
Our Accessible Bathroom Remodeling Services in Portland, OR
Our handicap-accessible bathroom remodeling services are tailored to how you use your bathroom today, whether that means making a few practical improvements or rethinking the entire space to better support your mobility.

Curbless and barrier-free showers
We can reduce or remove shower thresholds where the existing structure allows, creating an easier entrance while properly planning drainage and waterproofing.

Tub-to-shower conversions
Replacing a traditional bathtub can remove one of the largest obstacles in the room and create a more manageable bathing area.

Built-in and fold-down shower seating
Shower seating provides a stable place to bathe while seated. Fold-down options can also preserve valuable floor space when the seat is unused.
Grab bars and wall reinforcement
Secure supports require proper placement and solid backing behind the wall. We plan reinforcement according to where support will be most useful.
Handheld showers and reachable controls
Adjustable showerheads and thoughtfully positioned controls can make bathing easier for seated users and anyone with limited reach or balance.
Slip-resistant bathroom flooring
We help select flooring that provides better traction and account for transitions that could otherwise create tripping or rolling difficulties.
Accessible vanities and sinks
A handicap accessible bathroom remodel may include modified vanity heights, open knee space, easier-to-reach storage, or sink configurations suited to seated use.
Toilet accessibility improvements
Additional side clearance, appropriate fixture height, and well-positioned supports can make sitting, standing, and transfers considerably easier.
Wider bathroom entrances
Narrow doorways can restrict mobility devices. Depending on the room, we may widen the opening or recommend a door configuration that frees additional clearance.
Lighting and visibility upgrades
Improved lighting can make flooring changes, fixtures, edges, and other bathroom features easier to see, especially for homeowners with reduced vision.
Tell Us About Your ADA Accessible Bathroom Remodel Project.
Fill out the form with a few project details and we’ll get back to you shortly—or just hit the button below to give us a call. We’re ready when you are.
How We Plan a Wheelchair-Accessible Bathroom Remodel
Every accessible bathroom starts with the same question: what's making this space harder to use than it should be? The steps below show how we evaluate the space and develop a remodeling plan that addresses those challenges.
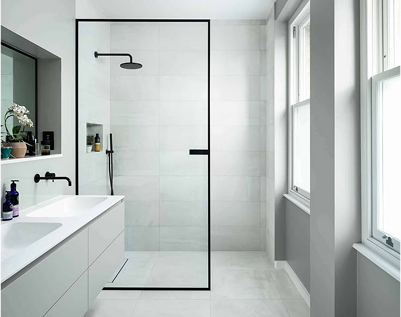
We learn how the bathroom is used
We ask about daily routines, mobility limitations, preferred fixtures, and any concerns that may affect how the room should be redesigned.
We assess movement and clearance
Our team reviews doorways, fixture spacing, shower access, transfer areas, and other parts of the room that influence comfortable movement.
We develop the remodeling plan
Layout changes, materials, accessibility features, and construction requirements are worked into a clear scope before the project moves forward.
We coordinate construction
Revive Works manages the trades, materials, scheduling, and permitting required for the remodel while keeping you informed throughout the work.
Why Choose Our Accessible Bathroom Remodeling Contractors?
Your bathroom should support your independence every time you use it. That begins with thoughtful planning, careful measurements, and a local remodeling team that understands how accessibility comes together in real homes.
01
Certified Aging-in-Place expertise
Revive Works has a Certified Aging-in-Place Specialist (CAPS) on the team, bringing additional training in residential accessibility and long-term home modifications.
02
Accessibility solutions built around the way you live
We recommend improvements based on your mobility, routines, and goals instead of applying the same accessibility features to every project.
03
Complete remodeling under one roof
Our team can address the surrounding construction involved in accessibility work, including framing, tile, plumbing coordination, cabinetry, and layout changes.
04
Design that belongs in your home
Accessible features can be incorporated into a bathroom that still reflects your preferred finishes, materials, and overall design style.
05
Clear recommendations throughout the project
As your accessible bathroom remodelers in Portland, we explain the options in plain language and help you invest where the improvements will have the greatest impact.
Homeowners Say It Better Than We Can.
We’re grateful when clients take the time to share what working with Revive Works was like. Here are a few of their experiences in their own words.
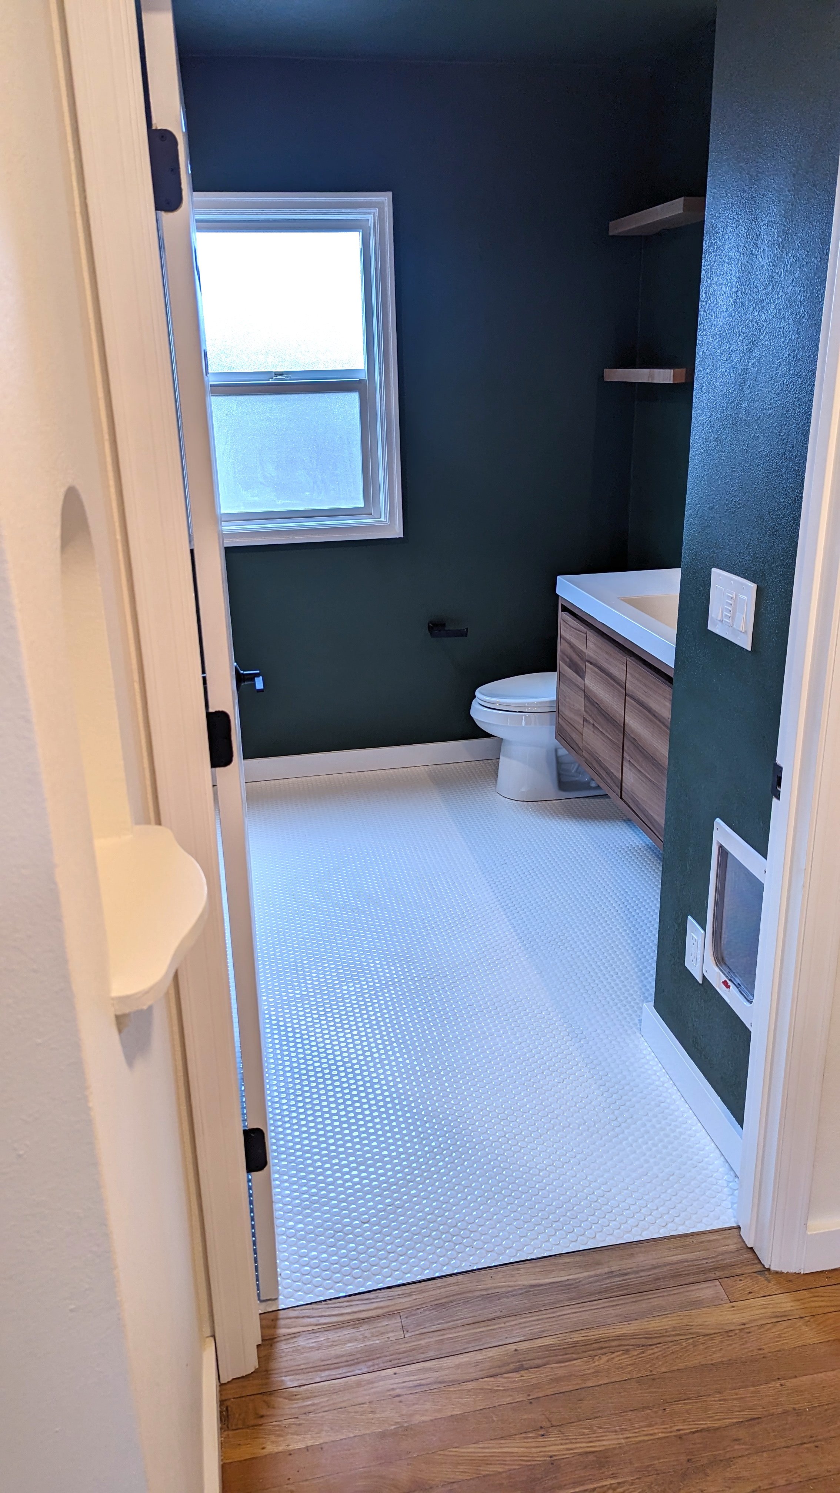
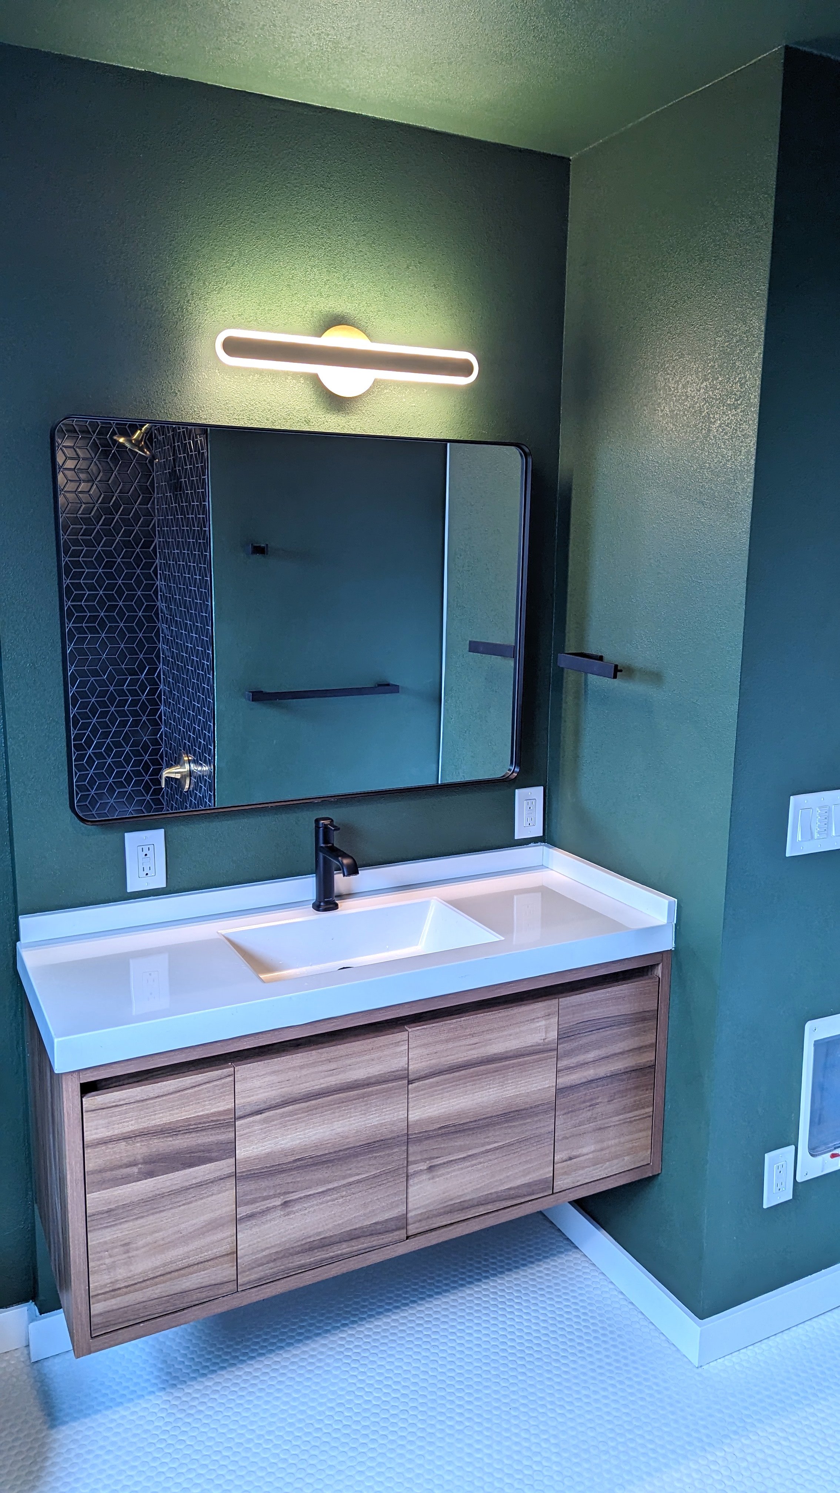
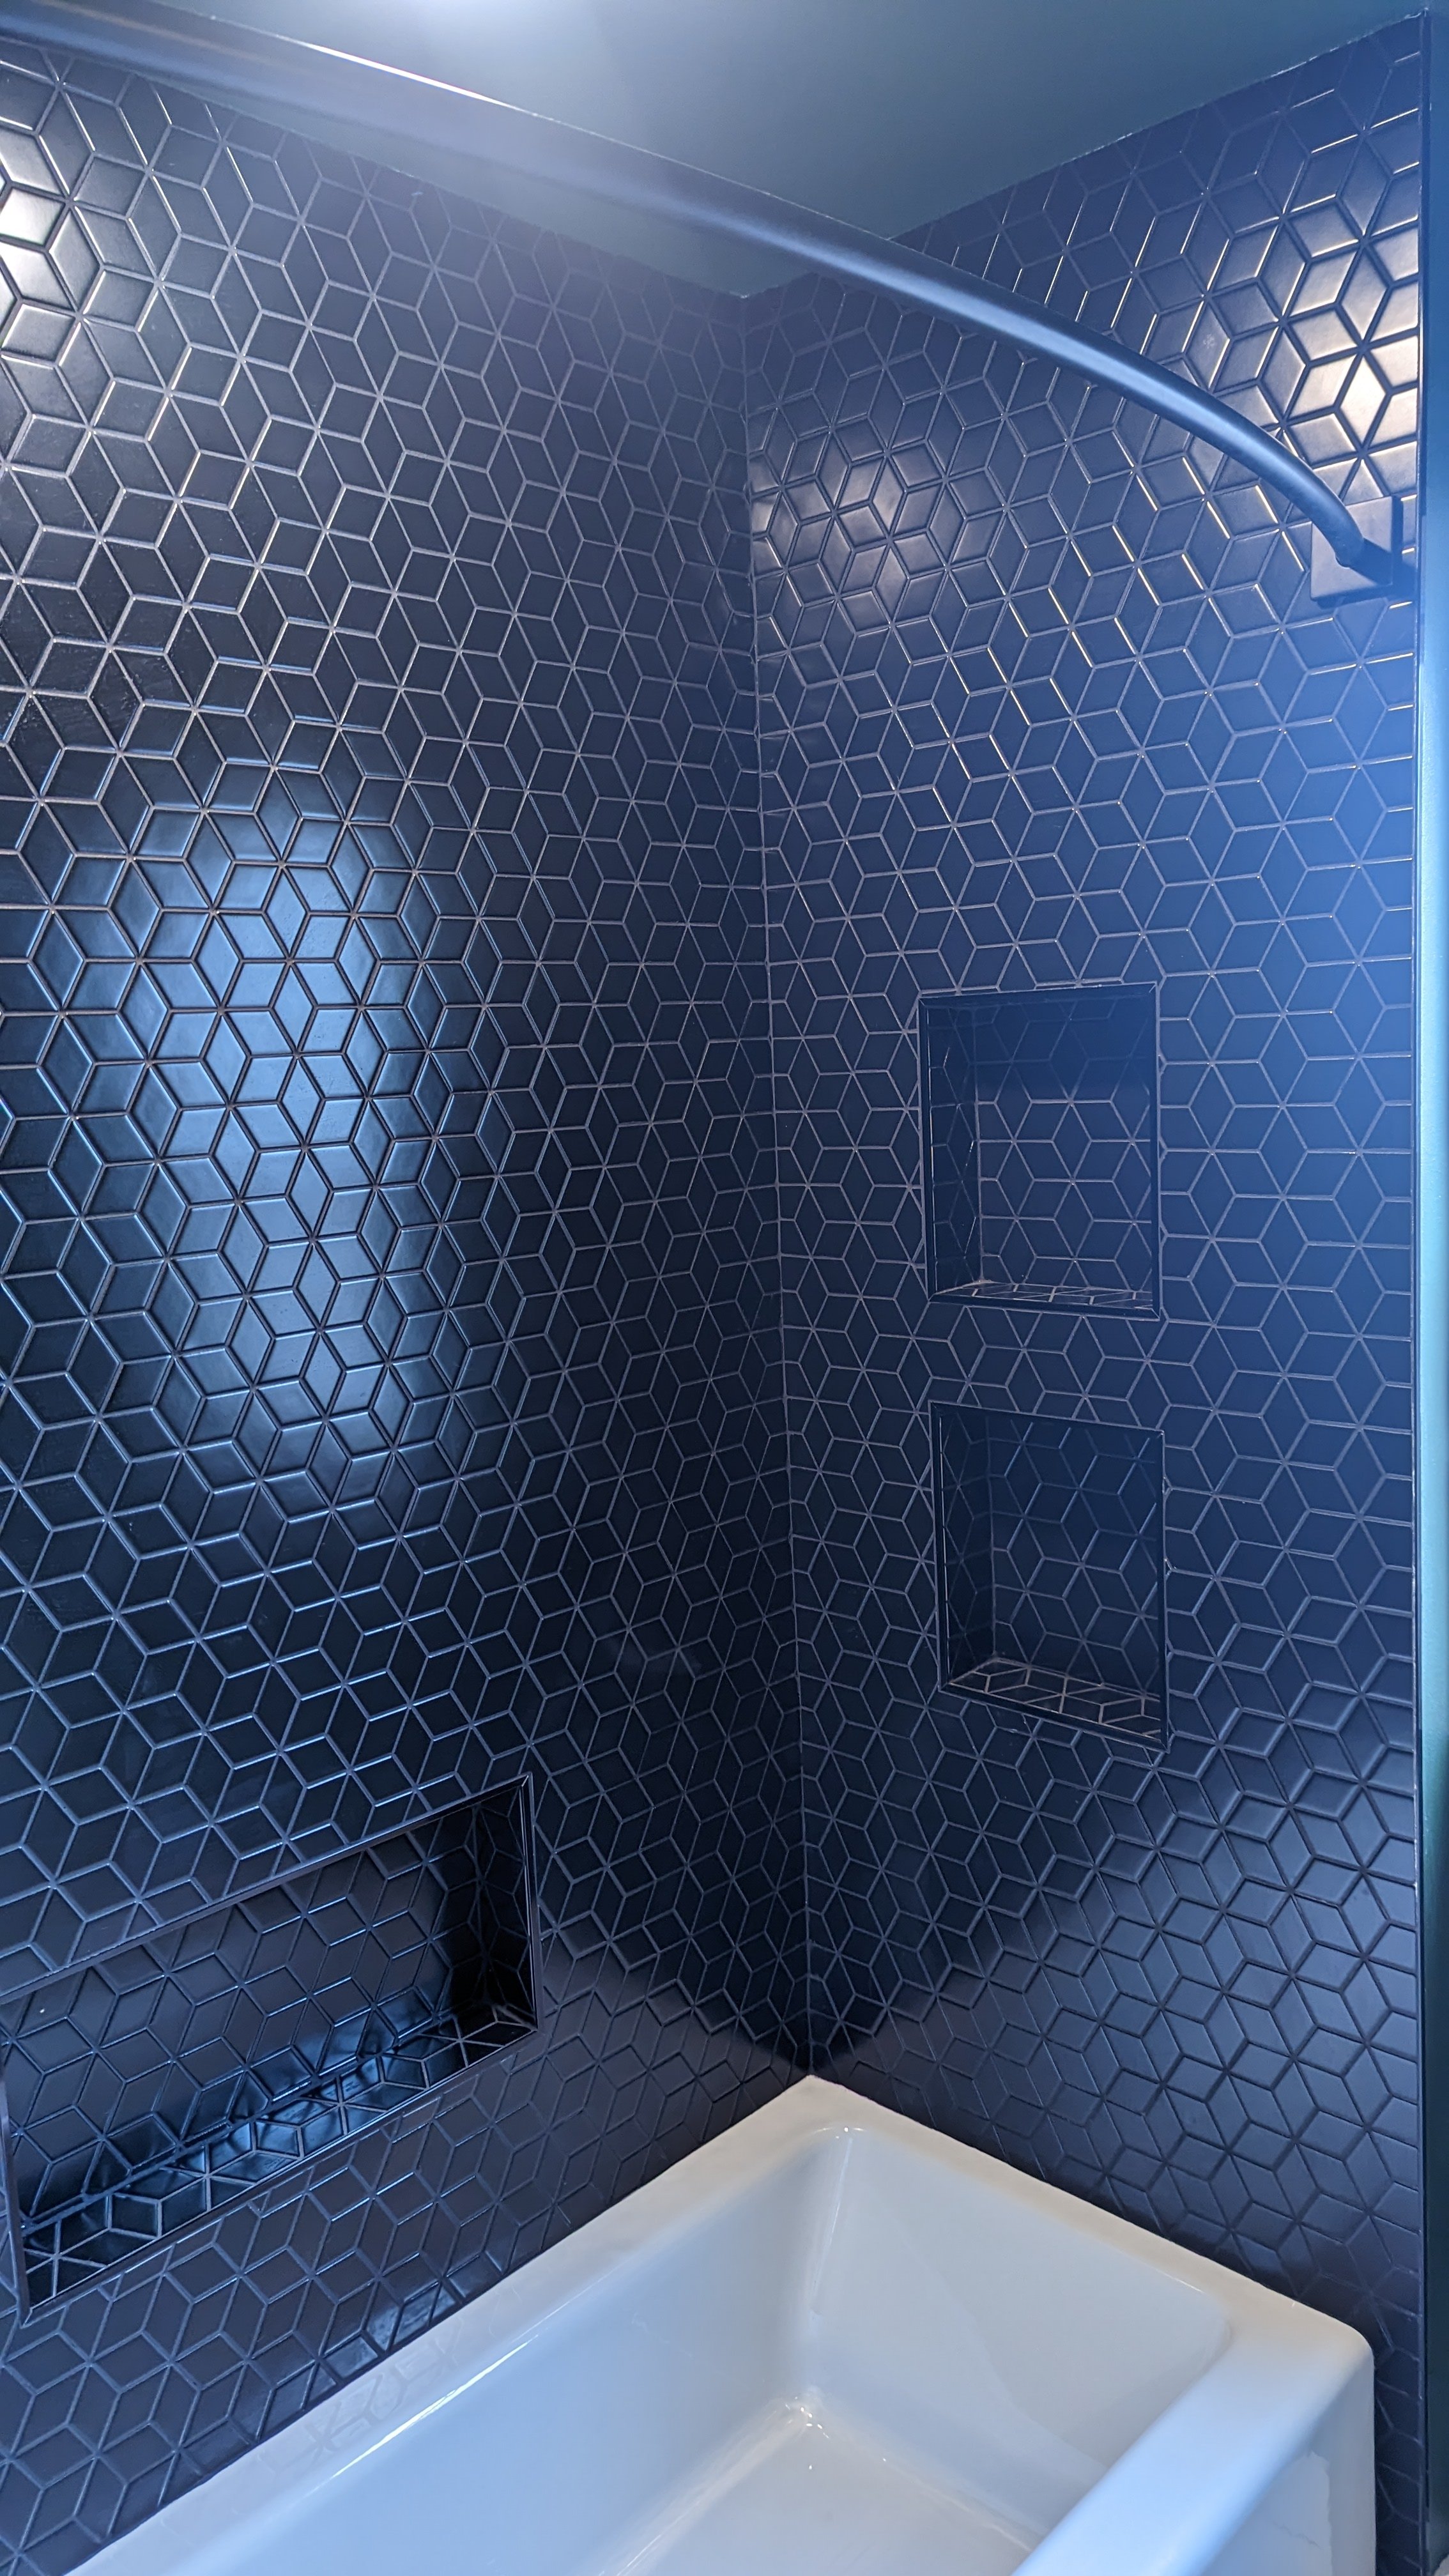
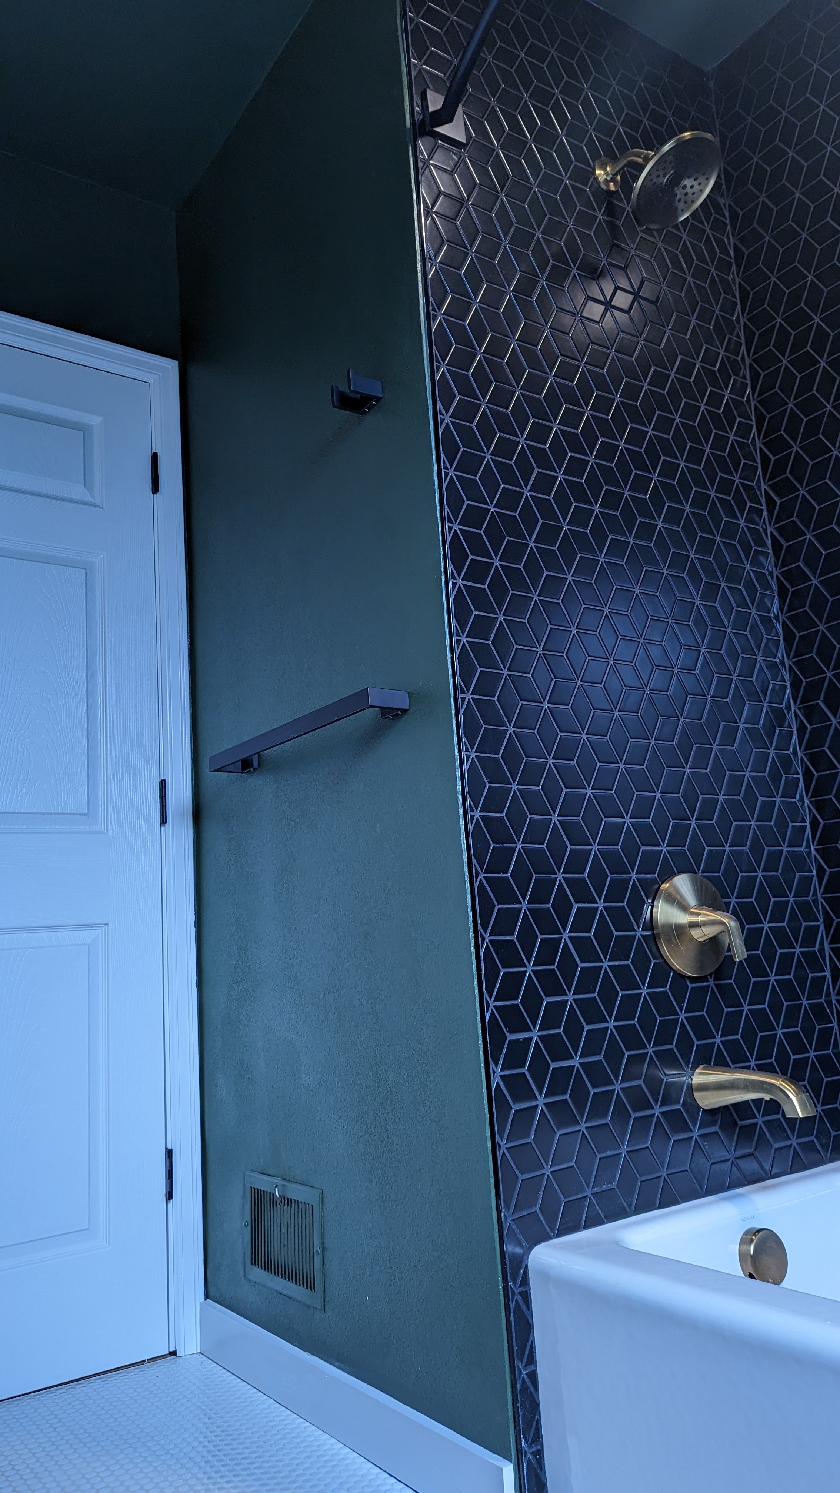
Bathroom Remodel Projects We’re Proud Of
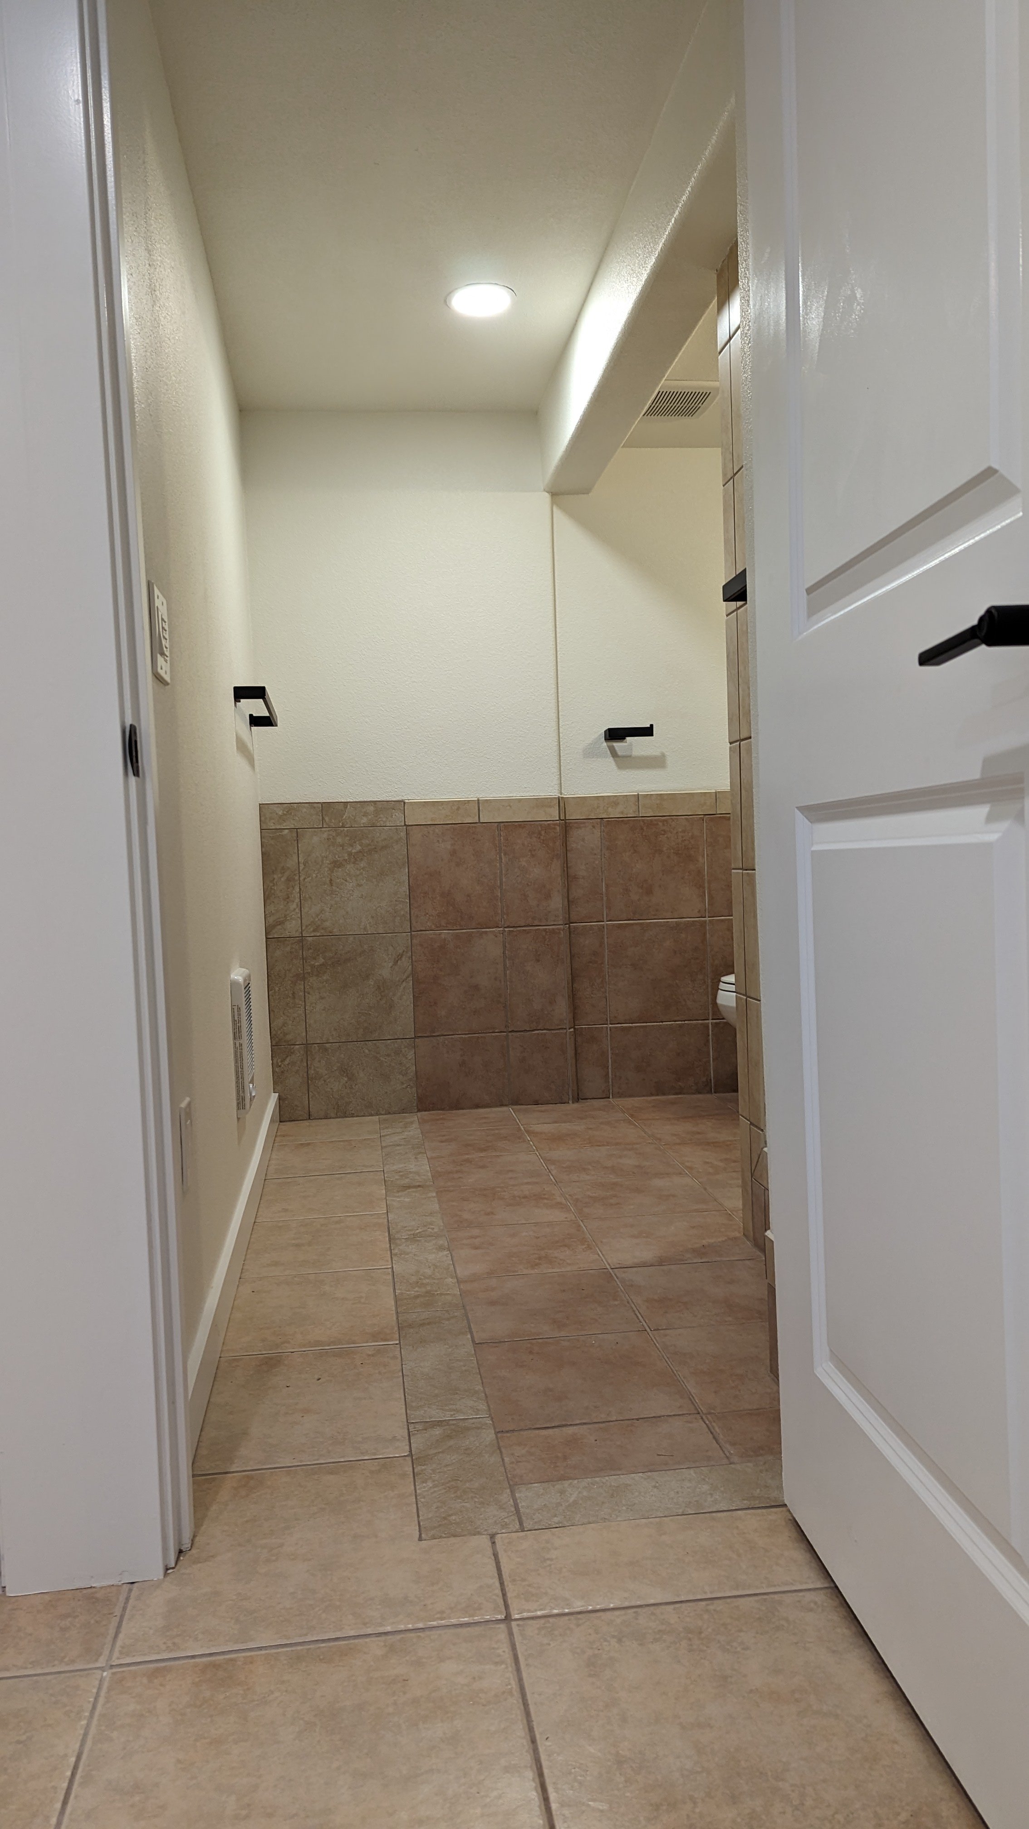
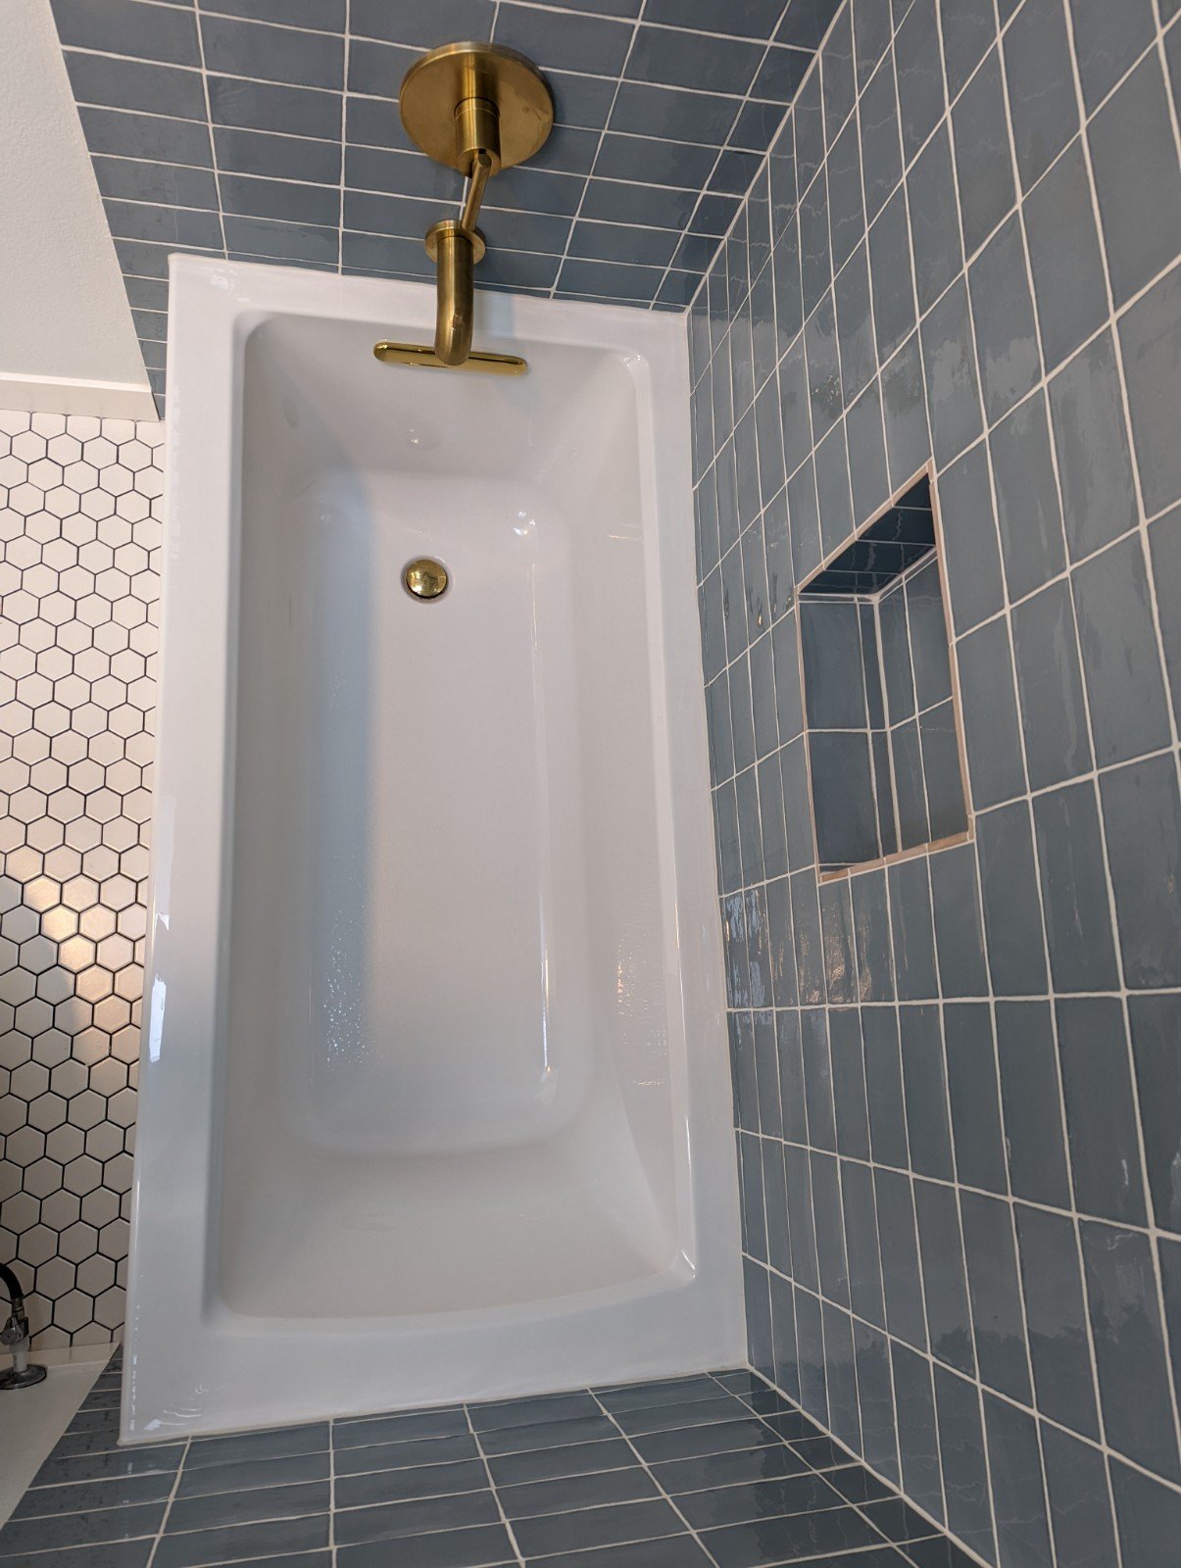

Here's a glimpse of the kind of work we show up for and get done right.
Frequently Asked Questions (FAQs)
-
An accessible bathroom is planned so a person with limited mobility can enter, move through the room, and use essential fixtures with fewer physical barriers.
Depending on the user, that may involve wider clearances, an easier shower entrance, reachable controls, or enough space for a wheelchair or caregiver. The exact features vary because accessibility needs are different for every person and every home.
-
An ADA-accessible bathroom follows specific requirements in the ADA Standards for Accessible Design. These cover details such as maneuvering space, clear floor space at fixtures, toilet placement, grab bars, sink access, door clearance, and accessible bathing facilities.
For example, ADA Standards generally require a 60-inch turning space or compliant T-shaped turning area, along with defined clearances around fixtures. The exact requirements depend on the type of facility and bathroom.
-
The ADA Standards primarily apply to places covered by the Americans with Disabilities Act, such as many public accommodations, commercial facilities, and certain covered residential facilities.
A homeowner can still use ADA dimensions and accessibility principles as helpful design references. For residential remodeling, the more important question is how well the bathroom accommodates the person who will use it and any applicable local building requirements.
-
In Portland, OR, an accessible bathroom remodel can reasonably range from about $8,000 to $25,000 or more, depending on the scope. Accessibility-focused projects may cost more when they require structural or plumbing changes.
Costs rise with work such as curbless shower construction, doorway widening, fixture relocation, or a redesigned layout. Smaller upgrades may fall below that range, while extensive bathroom reconfiguration can exceed it.
Revive Works can provide a more reliable estimate after seeing the bathroom and understanding which accessibility improvements are needed.
-
In Portland, OR, most accessible bathroom remodels take about 4 to 8 weeks once construction begins. Projects involving major layout changes, structural work, or extensive plumbing updates may take longer.
Keep in mind that construction is only one part of the timeline. Planning, design, material selections, permitting, and product lead times can bring the overall process to roughly 2 to 4 months. Before work begins, Revive Works will walk you through the expected schedule so you know what to expect at each stage.
-
Yes. A small bathroom may become easier to use through changes such as widening the doorway, repositioning fixtures, replacing a tub with an accessible shower, improving the available floor clearance, etc.
Space limitations can affect which modifications are practical, so the layout needs to be evaluated carefully rather than assuming every accessibility feature will fit.