
Our Attic Remodeling Services in Portland, OR
Your attic already has its own set of constraints. We work with the roofline, available headroom, access, and existing structure to create a space that makes sense for your home and how you plan to use it.

Attic-to-bedroom conversions
A suitable attic can become a private bedroom without changing the footprint of the house. We plan around available headroom, emergency egress, electrical needs, temperature control, and practical access to the new room.

Home office conversions
An attic can provide separation from busier areas downstairs. We can create a comfortable office with thoughtfully placed lighting, electrical outlets, storage, and heating or cooling suited to regular use.

Bonus and family rooms
Need somewhere for movies, hobbies, reading, or simply more room to spread out? We can finish an attic as a flexible living space that can change along with your household.
Attic bathroom additions
Adding a bathroom upstairs can make a bedroom or guest area considerably more useful. We evaluate plumbing routes, drainage, venting, structural conditions, and fixture placement before incorporating one into the layout.
Dormer additions and modifications
A dormer may create additional headroom, usable floor area, daylight, a better place for windows, etc. Because it alters the roof structure, we plan it as part of the larger Portland attic remodel.
Stairway and attic access improvements
Attic stairs built for occasional storage access may not work well for a room used every day. Depending on the house, we can improve (or reconfigure) access while accounting for available floor space and applicable building requirements.
Built-in storage for sloped ceilings
The lowest parts of an attic are difficult to furnish but useful for storage. Built-in cabinetry, drawers, shelving, and closets can make those areas work without crowding the portions of the room where headroom matters most.
Skylights and attic windows
New or updated windows can make an attic feel substantially less enclosed. We consider natural light, ventilation, waterproofing, roof construction, and placement within the finished room.
Electrical and lighting upgrades
A finished attic may require new outlets, switches, lighting, smoke alarms, and other electrical work. We coordinate these improvements as part of the overall construction plan.
Heating and cooling improvements
Rooms directly below the roof can behave differently from the rest of the house. We evaluate practical options for maintaining comfortable temperatures and not assume that the existing system can handle the additional living area unchanged.
Insulation and air sealing
Insulation and air sealing are particularly important when an unfinished attic becomes conditioned living space. We address the roof and surrounding assemblies while they are accessible during construction.
Tell Us About Your Attic Remodel Project.
Have a bedroom, office, guest room, or bonus space in mind? Tell us what your attic looks like today and what you would like to do with it.
Homeowners Say It Better Than We Can.
We're grateful when clients take the time to talk about what working with Revive Works was like. Here are a few of their experiences in their own words.
Portland Home Remodeling Projects We're Proud Of
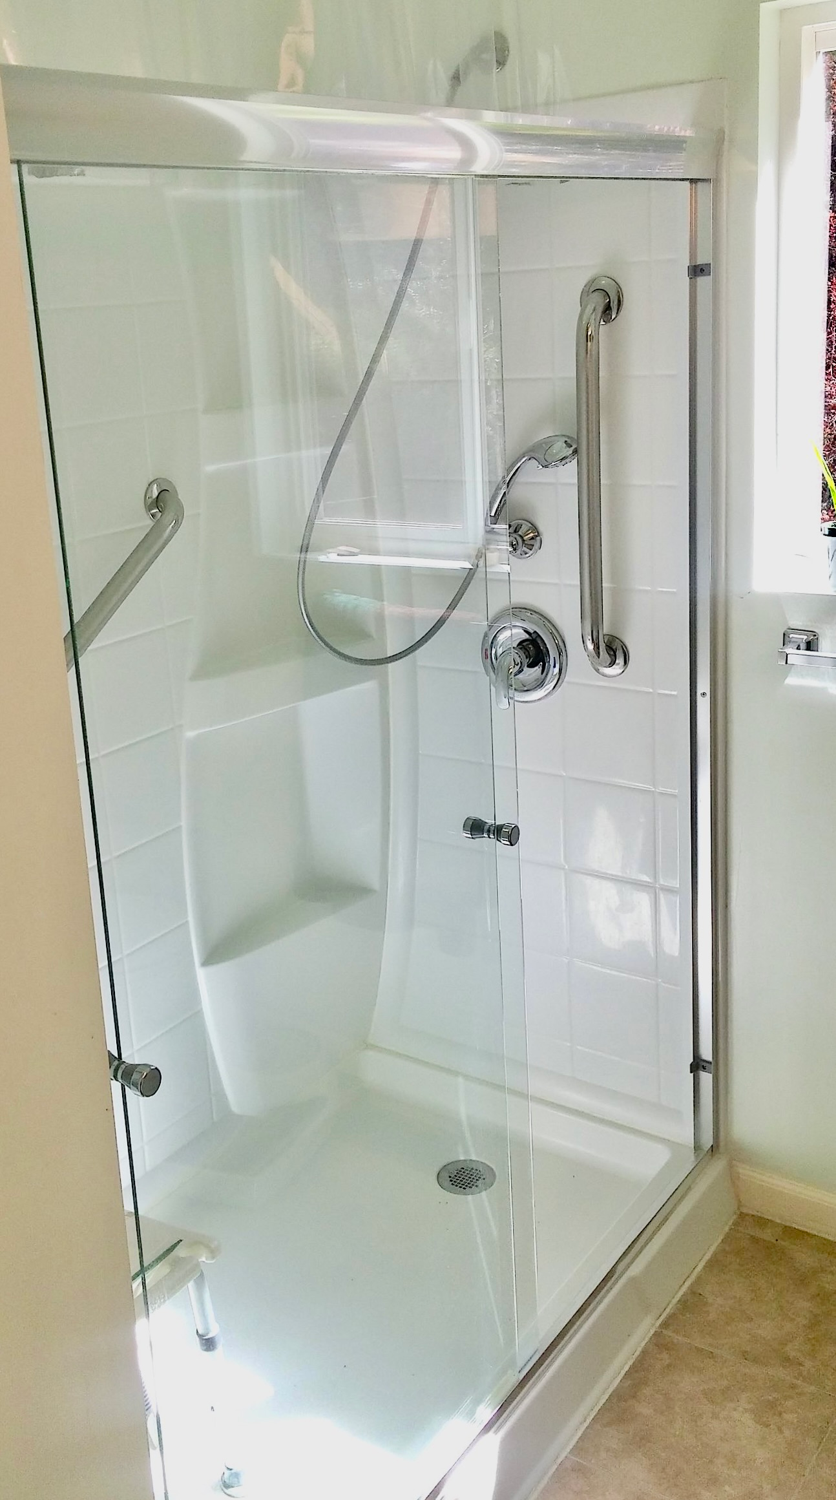
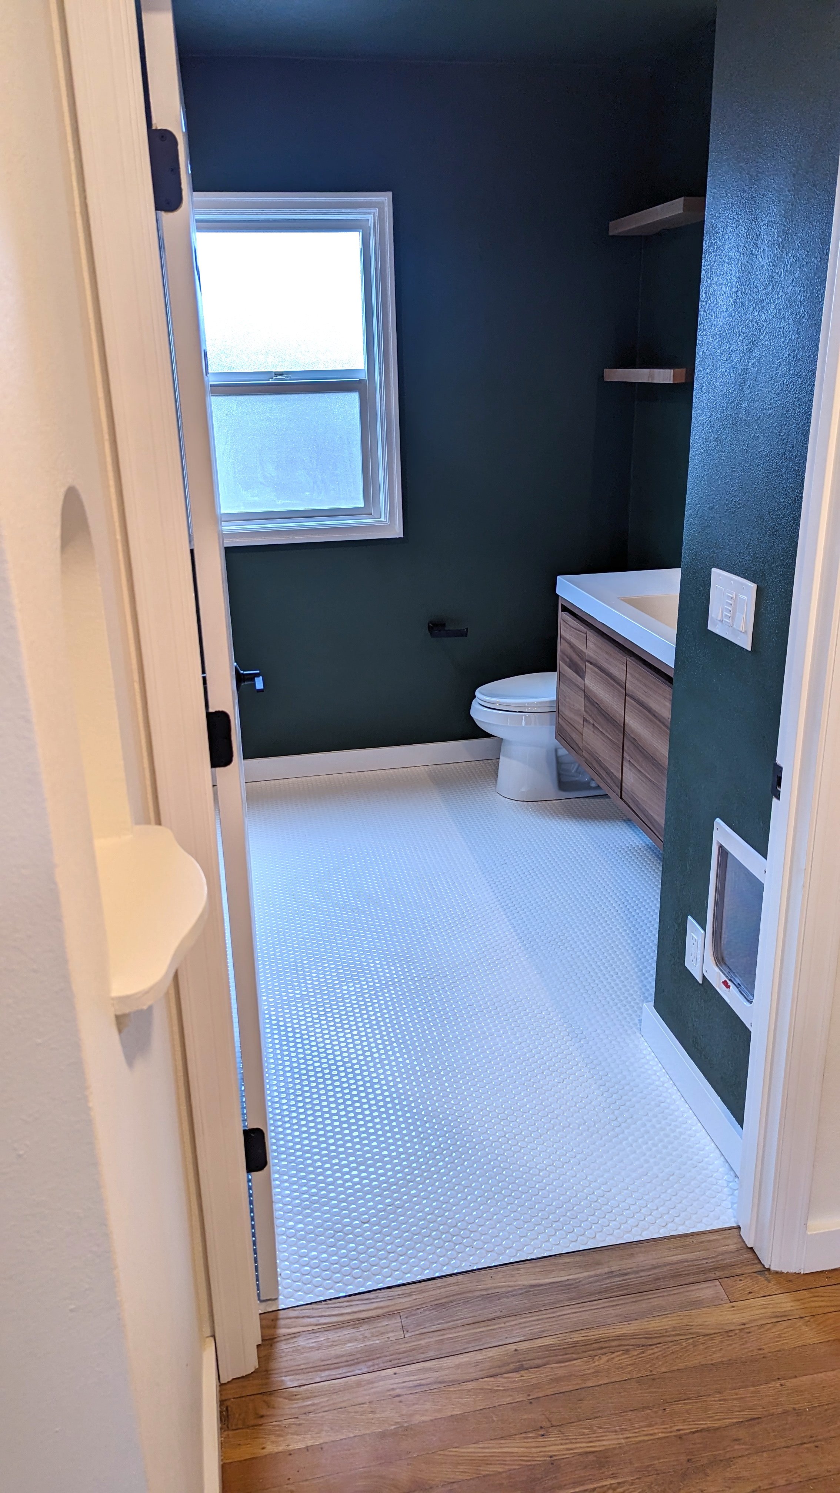
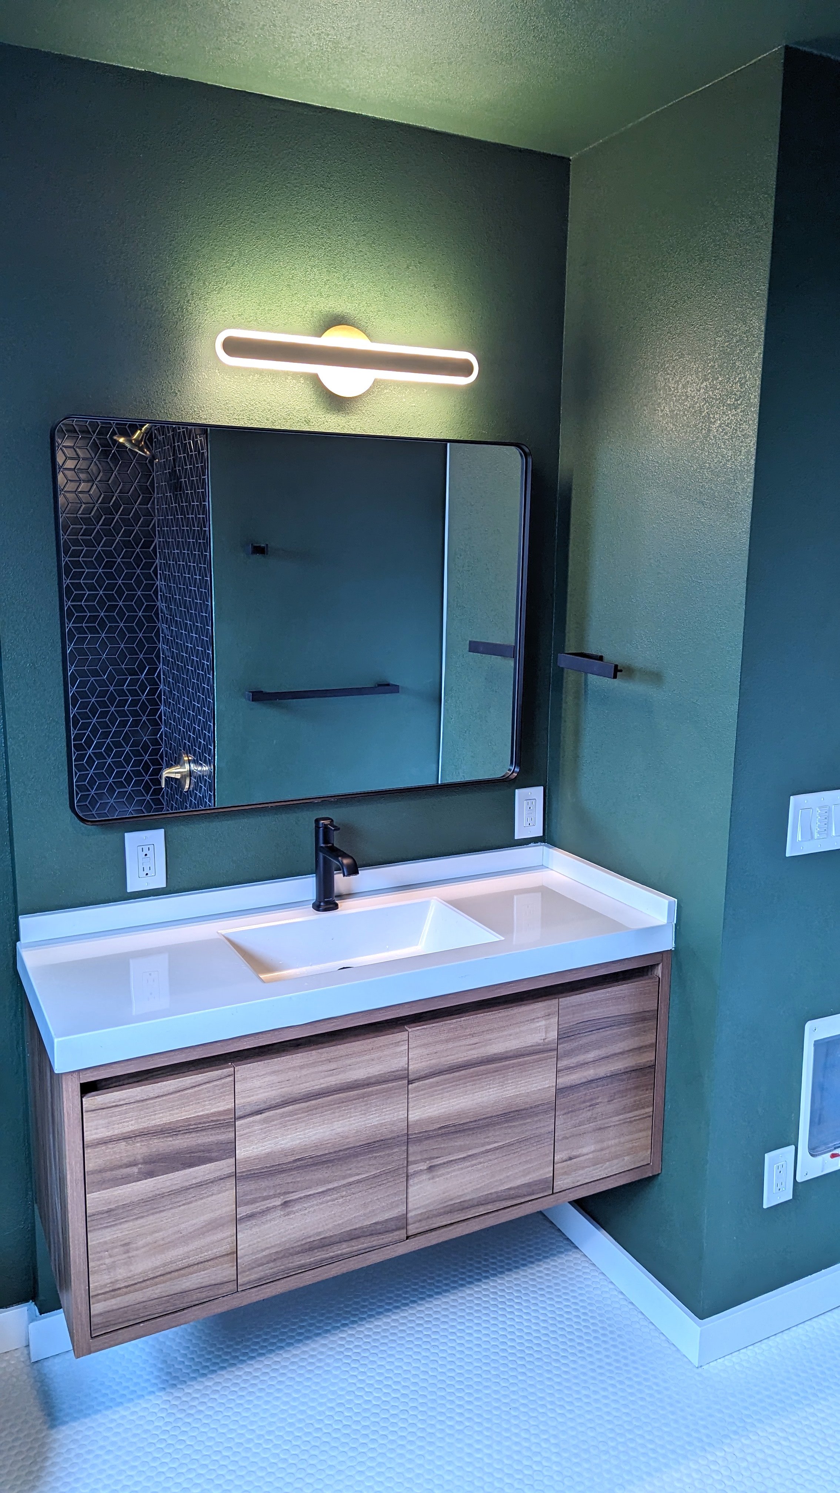
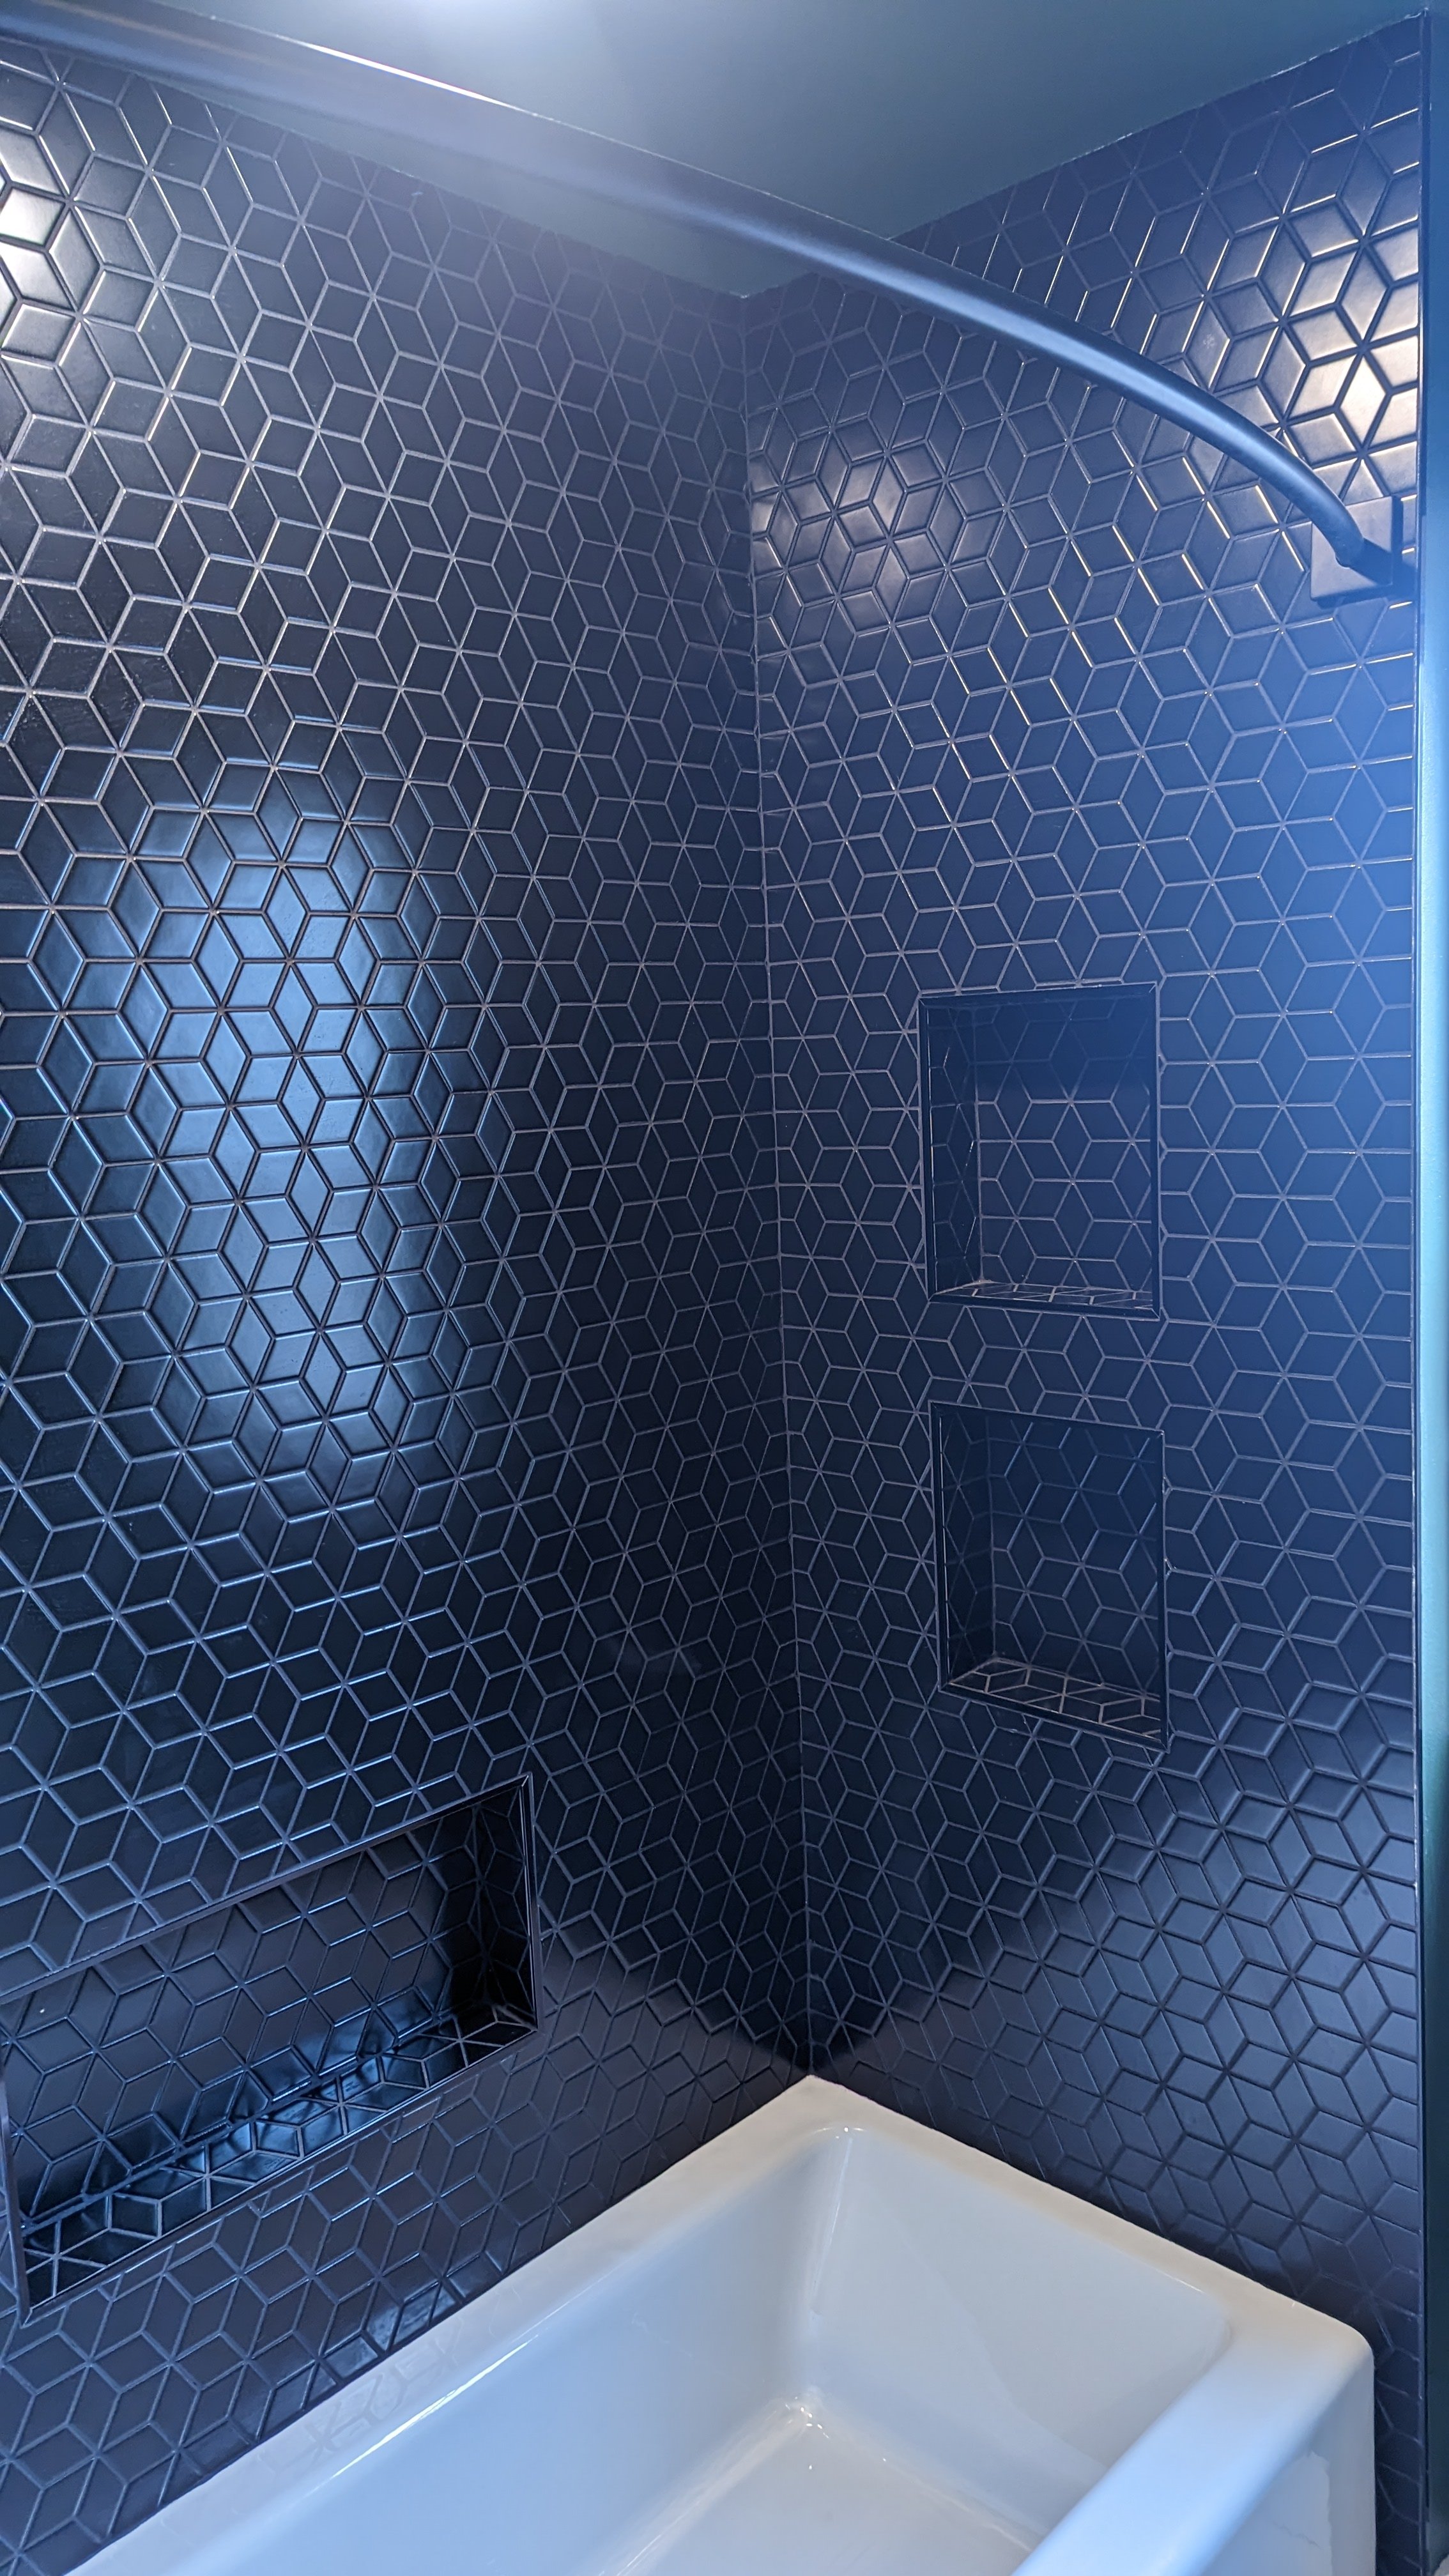
See spaces Revive Works has transformed in homes throughout Portland and the surrounding area.
How We Plan an Attic Remodel for Portland Homes
Two houses with similar exteriors can have completely different attic conditions once you get above the ceiling. Our process starts with the house that is actually there - we don’t apply a standard attic layout to every project.
We inspect the existing attic
We review the roof geometry, framing, stairs, windows, floor conditions, insulation, existing utilities, and the amount of space that can reasonably become part of the finished room.
We talk about how you want to use the space
A bedroom has different requirements from an office or bonus room. Understanding what you need upstairs helps determine where floor area, headroom, windows, storage, and utilities matter most.
We identify the work behind the finished room
Structural reinforcement, stair changes, dormers, insulation, HVAC, plumbing, and window modifications are considered before finishes start consuming the conversation.
We develop the remodeling plan
Once we understand the attic and your priorities, we build the layout and construction scope around them. Materials and finishes are selected with the surrounding architecture and intended use of the room in mind.
We coordinate permits and construction
Converting an attic into habitable space in Portland requires a building permit. Electrical, plumbing, or mechanical permits may also be required depending on the project, and structural calculations can be necessary for some conversions.
Why Choose Us As Your Portland Attic Remodel Contractors?
Your attic may be one of the trickiest spaces in your home to remodel, so the contractor you choose matters. Revive Works Remodeling knows how to work within its quirks and limitations, making smart use of every workable inch to create a room that feels comfortable, considered, and worth the investment.
We look at the entire attic first
Headroom, structure, access, utilities, windows, insulation, and the desired layout are considered together so one improvement does not create a problem somewhere else.
We know Portland homes
As local, Portland attic remodeling contractors, homeowners can work with us throughout the project knowing Revive Works understands that remodeling an established home means understanding its current conditions first and then solving the challenges that were often built decades before the current room was even imagined.
Structural work and finish work stay connected
The aesthetic parts of an attic renovation are overlaid atop structural and utility work; construction that most homeowners will never see once the walls are closed. We coordinate framing, building systems (Mechanical, Electrical, Plumbing, HVAC) , insulation, drywall, flooring, trim, cabinetry, and related work and important parts of the same project.
We make awkward geometry useful
Sloped ceilings and short perimeter walls do not have to become wasted square footage. Thoughtful layouts can reserve full-height areas for circulation and furniture while using lower portions for storage or other functions that fit naturally there.
We explain what the project really requires
A good attic remodeler that Portland homeowners trust should be able to explain why structural work, insulation, or other less-visible improvements are part of the scope. We walk you through those decisions in plain language.