
What Is the Most Common Aging-in-Place Remodeling Project?
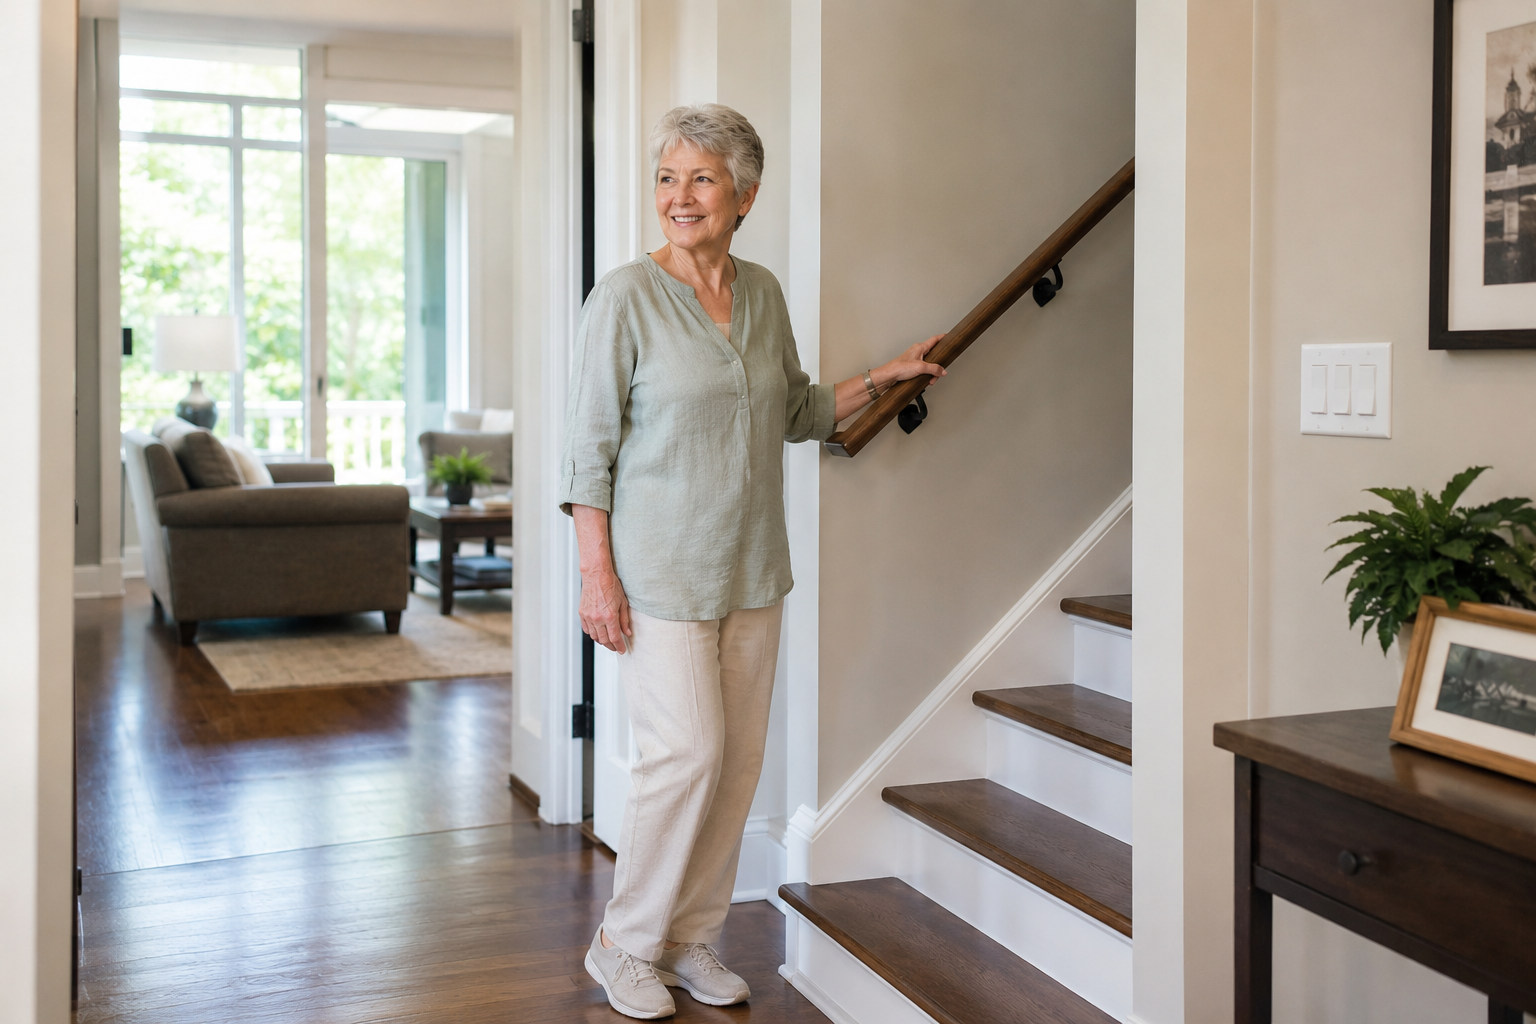
A lot of homeowners do think about aging in place long before they consider themselves old. Sometimes the motivation comes from wanting greater comfort after retirement. Sometimes it comes after helping an aging parent navigate a difficult bathroom layout. Others simply want the peace of mind that comes with knowing their home can continue supporting them comfortably for years.
And those who want to stay in their homes long-term often begin with one question: what part of the house needs attention first? In many cases, the answer is the bathroom. It remains the most common aging-in-place remodeling project because it combines daily use with some of the highest safety risks in the home.
Read on as we look at why bathrooms typically become the first priority, which upgrades homeowners request most often, and how thoughtful remodeling can help people remain safer and more independent at home.
What Is the Most Common Aging in Place Remodeling Project?
Bathroom remodeling is widely considered the most common aging-in-place renovation because bathrooms become difficult and dangerous faster than many other parts of the home. Slippery flooring, high tub walls, tight layouts, poor lighting, and limited support points create problems that become more noticeable with age.
Why bathrooms become a safety concern first
Bathrooms compress several hazards into one relatively small space. Water sits on hard surfaces. Movement often involves stepping, bending, twisting, or balancing on one leg. Nighttime use adds visibility challenges, especially in older homes with poor lighting layouts.
A standard bathroom that feels perfectly manageable at age 45 can feel entirely different at 70.
Sometimes the urge to remodel a home comes after a close call. Other times, adult children notice aging parents using towel bars for balance and realize the house is quietly becoming harder to navigate.
That moment matters because bathrooms account for a significant percentage of household falls among older adults.
Remodeling early can prevent rushed emergency modifications later.
9 Most Common Aging-in-Place Remodeling Modifications
The most popular and common home remodeling project for aging in place include:
1. Curbless showers
Walk-in showers have become one of the most requested aging-in-place upgrades, especially curbless or low-threshold designs. They eliminate one of the most dangerous movements in the bathroom: stepping over a high tub edge onto a wet surface.
Many also prefer them aesthetically. Older accessibility remodels carried a medical or institutional appearance that people resisted emotionally. Modern aging-in-place design has shifted considerably.
A curbless shower with large-format tile, warm lighting, and sleek fixtures can look like a luxury spa bathroom first and an accessibility upgrade second.
2. Grab bars
Grab bars remain one of the most important aging-in-place safety upgrades, yet many homeowners delay installing them because they associate them with hospitals or assisted living facilities. That perception is changing quickly.
Modern grab bars now come in matte black, brushed nickel, bronze, and other finishes that blend naturally with contemporary bathroom design. Some integrate subtly into shelving, towel storage, or trim details instead of standing out visually.
Proper installation is critical. Grab bars need secure anchoring into wall framing or reinforced backing. A decorative towel bar cannot safely support body weight during a fall or loss of balance, even if it appears sturdy.
Also, homeowners choose to install reinforcement behind bathroom walls during a remodel, even if grab bars are not immediately needed, as it allows future installation without opening finished walls later.
3. Comfort-height toilets and accessible vanities
Some aging-in-place upgrades attract attention immediately, whereas others work quietly in the background every single day. Comfort-height toilets fall into that second category.
A slightly taller toilet reduces the distance required to sit and stand, easing strain on knees, hips, and lower back joints. The difference may seem minor during a showroom visit. People recovering from surgery or living with arthritis notice the benefit almost immediately once installed.
Accessible vanity design follows the same logic. The goal is smoother movement with less physical strain. Depending on the homeowner’s needs, that may include:
Open knee space beneath sinks
Wider clearances
Drawer storage in place of deep lower cabinets
Lever-style faucet handles
Reduced countertop clutter
Easier access to everyday toiletries
Small frustrations accumulate over time inside a poorly functioning bathroom. For example, reaching awkwardly into deep cabinets, twisting to grab towels, bending repeatedly beneath sinks, etc. Remodeling to age in place improves comfort by eliminating those repetitive physical annoyances before they become major obstacles.
4. Better lighting and slip-resistant flooring
A lot of people focus on showers and fixtures while underestimating how much lighting and flooring influence safety.
Poor visibility changes how self-assuredly someone moves through a space. Shadows near toilet areas, glossy flooring glare, and dark nighttime pathways all increase fall risk, particularly for older adults whose depth perception or vision may already be changing.
Bathroom lighting upgrades can include layered illumination instead of relying on a single overhead fixture. That may involve brighter vanity lighting, motion-sensor nighttime lighting, reduced glare through softer fixture placement, better contrast between flooring and walls, and so on.
Flooring choices matter equally. Highly polished tile can become dangerously slick when wet, even if it looks beautiful in a showroom. Many home remodels instead use textured porcelain tile, matte finishes, or non-slip flooring materials that provide better traction without sacrificing appearance.
5. Storage and layout adjustments
Older bathrooms frequently suffer from cramped footprints and inefficient storage placement. Case in point: towel bars sit too far from the shower, vanity cabinets force deep bending, swinging doors interrupt circulation space, and narrow walkways make movement frustrating for anyone using mobility aids.
Small layout adjustments can remove much of that friction. Common improvements include:
Pull-out storage
Recessed shower niches
Wider pathways between fixtures
Pocket doors to free up maneuvering space
Easier towel and toiletry access
Lower shelving placement
6. Kitchen accessibility upgrades
Kitchens place repeated physical demands on homeowners throughout the day. Reaching overhead cabinets, bending into lower storage, carrying heavy cookware, and navigating narrow walkways all become harder with mobility limitations or joint pain.
Kitchen remodels put a premium on reducing physical strain while improving efficiency. Popular upgrades include the following:
Drawer-based storage
Pull-down shelving systems
Wider aisle spacing
Lever-style hardware
Better task lighting
Microwave placement at safer heights
Seating areas for meal preparation
Some homeowners also incorporate varied countertop heights to accommodate seated use if mobility changes later.
7. Stair and entryway modifications
Uneven exterior surfaces, poor lighting, steep steps, and narrow transitions can gradually limit confidence and mobility. Aging-in-place entry modifications commonly include improved traction, better visibility, and smoother transitions into the home.
Interior stairways sometimes require additional support rails or improved lighting placement. In some homes, homeowners eventually explore stair lifts or first-floor living conversions.
8. First-floor living conversions
Two-story homes create obvious challenges as mobility changes. Homeowners who once loved separated upstairs living may eventually begin reconsidering how much daily stair use makes sense long-term.
This remodel can sometimes involve converting existing first-floor rooms into primary bedrooms, accessible bathrooms, guest-caregiver spaces, and multigenerational living areas.
These projects allow homeowners to remain in familiar homes without depending heavily on stairs every day. In Portland-area homes especially, older layouts require creative planning to make first-floor living feel cohesive rather than improvised.
9. Whole-home mobility improvements
Some accessibility upgrades affect the entire home quietly and consistently.
Door hardware, flooring transitions, hallway widths, lighting placement, and circulation space all shape how (un)comfortably someone moves through their environment. Homeowners in many cases overlook these elements because problems emerge gradually instead of all at once.
Whole-home improvements may include:
Widening doorways
Lever handles instead of round knobs
Smoother flooring transitions
Smart lighting controls
Improved hallway clearance
Better overall lighting distribution
ALSO READ: How to Make Bathroom Wheelchair Accessible
Important Things to Consider Before an Aging-in-Place Remodel
A successful aging-in-place remodel supports long-term independence without making the home feel sterile, obvious, or disconnected from the homeowner’s style. Some important factors to consider are as follows.
Plan for future mobility
One common mistake homeowners make is remodeling only around present limitations.
A bathroom may feel manageable now, but mobility needs can change gradually over the next decade. Planning ahead can prevent costly future home renovations and avoid reopening finished spaces later.
Prioritize function without sacrificing aesthetics
Older accessibility remodeling had a reputation for looking cold or institutional. Modern design has greatly evolved. Today’s projects now incorporate:
spa-inspired bathrooms
warm wood textures
designer grab bars
elegant lighting
large-format tile
streamlined accessibility features
Many homeowners are surprised how refined accessible spaces can feel when functionality and design are considered together from the beginning.
Work with contractors familiar with aging-in-place design
Accessibility remodeling requires more than swapping fixtures.
Contractors experienced with aging-in-place home modifications understand, among other things, circulation clearances, mobility considerations, future adaptability, proper reinforcement requirements, safe flooring selections, and accessibility-focused layouts.
It’s also super important to look for Certified Aging-in-Place Specialists (CAPS), who receive training focused specifically on accessible residential design.
If you’re in Portland, OR, our Certified Aging-in-Place Specialists at Revive Works Remodeling can evaluate your home’s health and recommend thoughtful solutions tailored to your lifestyle and long-term goals. Contact us today!