
14 Practical Small Basement Remodel Ideas
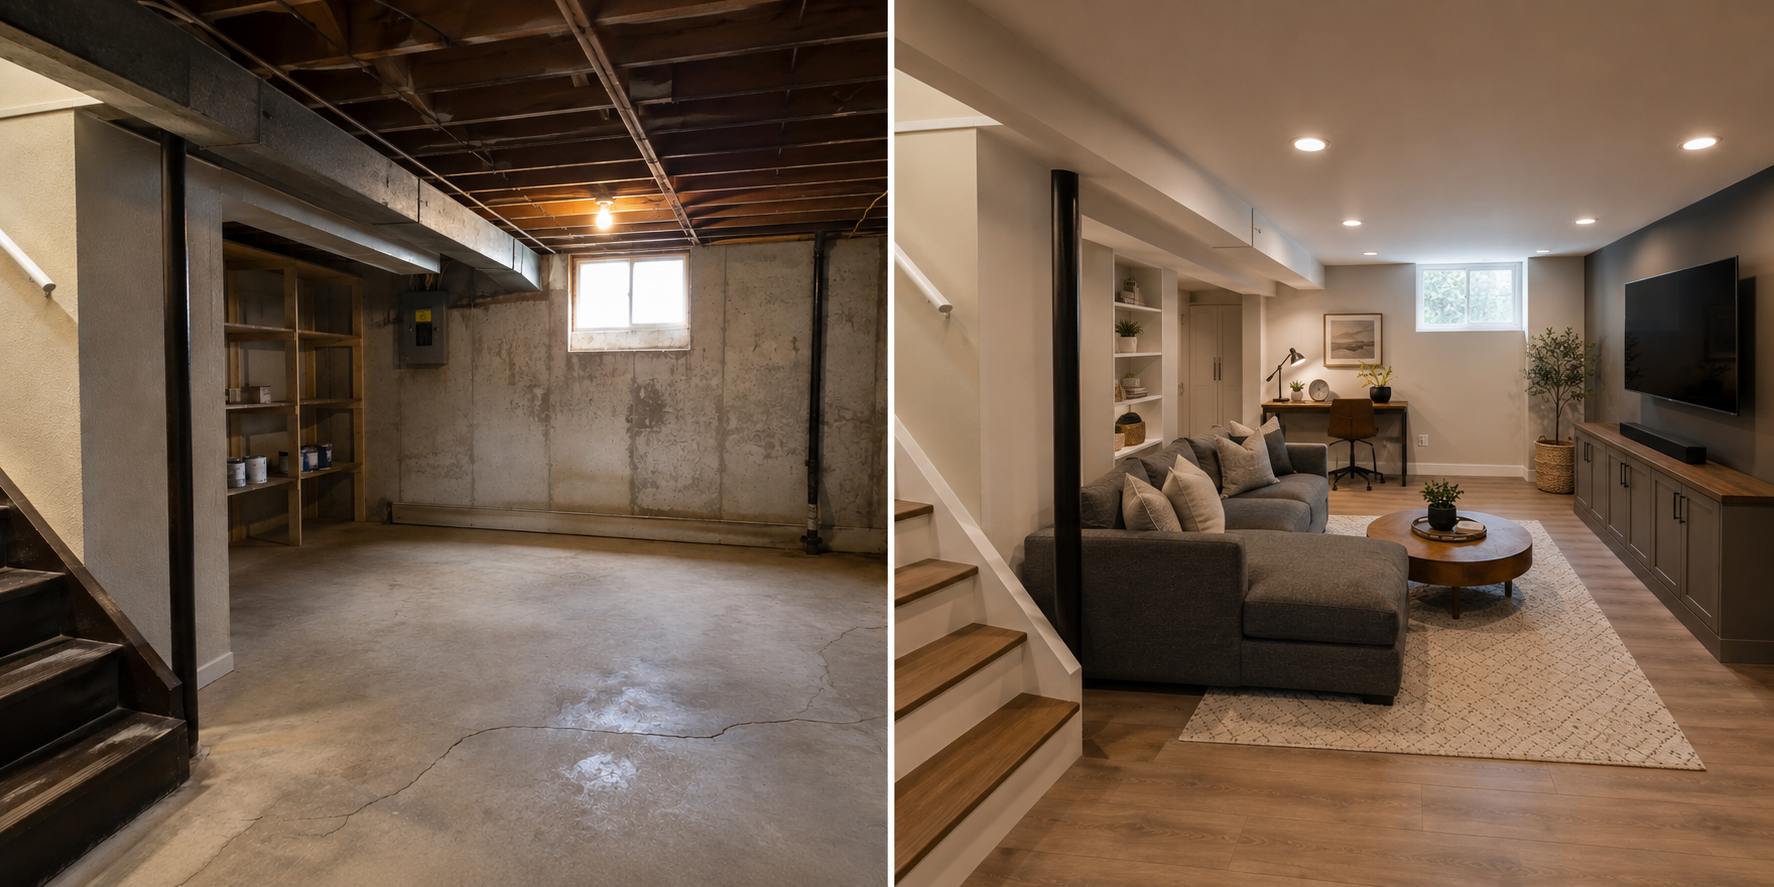
A small basement can still become one of the hardest-working areas in the home. The right remodel can turn limited square footage into a family room, home office, guest space, workout area, or another room that fills a genuine need.
The challenge lies in deciding what belongs in the space and what will only make it feel all the more crowded.
Here, we give you 14 remodeling ideas for small basements focusing on layouts and features that improve how the room functions without wasting valuable floor area.
14 Small Basement Remodel Ideas: Practical Ways to Use Every Square Foot
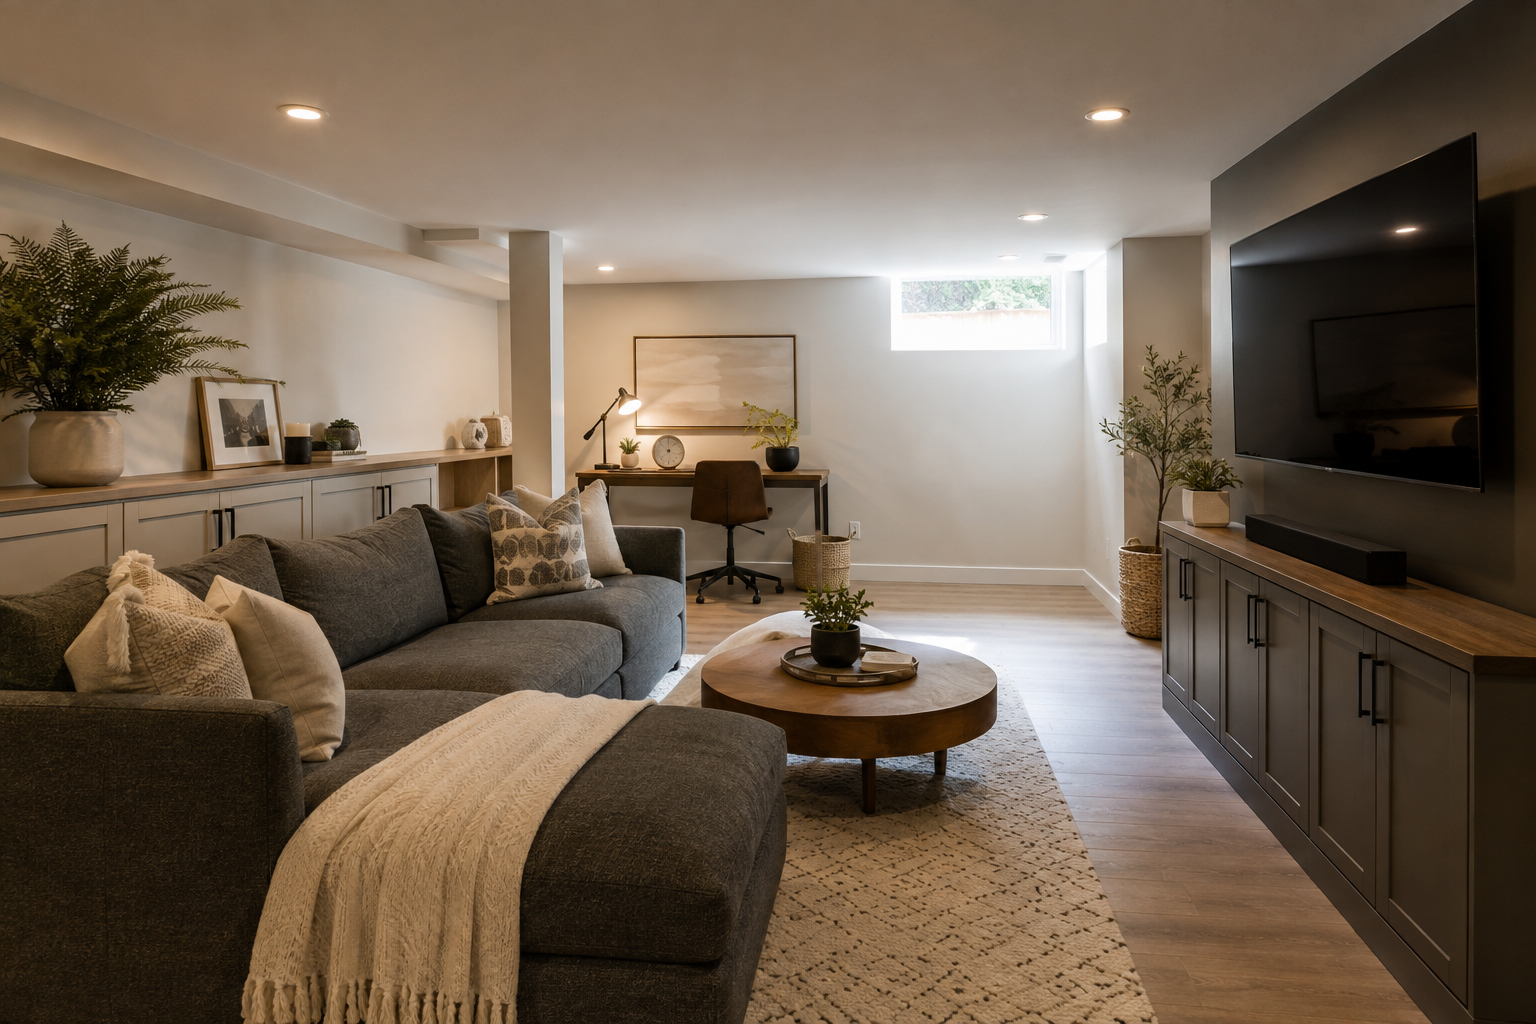
A successful small basement remodeling project starts with clear priorities. The layout should support the room’s main purpose, maintain comfortable pathways, and make storage an integral part of the design, among others.
The following ideas for small basement remodeling can help homeowners like you get better use out of a compact space without forcing too much into it.
1. Build the layout around one primary purpose
Trying to turn a small basement into a family room, guest suite, gym, office, and playroom all at once can only lead to a space that performs none of those jobs particularly well. Start by identifying the main reason you want to remodel the basement.
That decision gives the layout a clear center. Secondary uses can still be included, but they should support the room’s main function and not compete with it. A home office, for example, might double as an occasional guest room with a sleeper sofa or wall bed.
2. Create separate zones without building full walls
A tiny basement does not need a wall around every activity. Full-height partitions consume floor space, interrupt sightlines, and can leave each area feeling tighter than it needs to be.
Furniture placement, area rugs, lighting, ceiling details, or a low built-in can define separate zones while preserving an open layout. A sectional can establish the television area while a desk placed along another wall creates a work zone.
3. Add built-in storage along the perimeter
Freestanding cabinets, shelves, and storage bins can quickly encroach on the usable floor area. Built-ins keep storage closer to the walls and can be sized around the basement’s exact dimensions.
Shallow cabinets, recessed shelves, window seats with drawers, and wall-to-wall media units can hold everyday items without adding unnecessary bulk. Built-ins can also make use of narrow wall sections or awkward recesses that standard furniture would leave empty.
4. Put the space beneath the stairs to work
The area under a basement staircase is often irregular, but that does not make it useless. Depending on its height and location, it may accommodate shelving, closed cabinets, a compact desk, a reading nook, storage for household supplies, etc.
Closed storage works particularly well where the ceiling slopes too low for seating or regular circulation. Taller portions can hold pull-out cabinets, while the lowest section may be reserved for items used less frequently.
5. Choose furniture that fits the basement’s scale
Furniture that looks appropriately sized in a showroom may dominate a smaller basement. Deep sectionals, oversized recliners, broad coffee tables, and bulky entertainment centers can reduce walking space and make the entire layout feel congested.
Measure the available area before choosing furniture, including the pathways around each piece. Apartment-scale sofas, nesting tables, storage benches, and wall-mounted televisions provide the same basic functions with a smaller footprint.
6. Keep pathways direct and unobstructed
A finished basement still needs clear access between the stairs, exterior doors, utility areas, windows, and the different parts of the room. Furniture should not force people to weave through the space or squeeze around corners.
Plan the walking routes before deciding where large pieces will go. This is especially important near the base of the stairs where an obstructed landing can make the basement uncomfortable to enter and difficult to furnish safely.
7. Use lighting to reduce the closed-in feeling
Basements often receive limited natural light, and relying on a few ceiling fixtures can leave the corners dim. A better lighting plan spreads illumination across the room and provides brighter light where specific tasks happen.
Recessed or low-profile ceiling fixtures are useful where headroom is limited. Wall sconces, lamps, under-cabinet lighting, and task lights can then fill shadows around seating areas, desks, storage, or a compact kitchenette.
8. Select lighter finishes with enough contrast
Light paint colors and pale wood tones can reflect available light throughout a basement, but covering every surface in stark white may leave the room feeling flat or unfinished.
Warm whites, soft neutrals, and light-toned flooring can form the base of the palette. Darker cabinetry, hardware, furniture, or a single feature wall can add depth without visually closing in the entire space.
9. Treat low ceilings as part of the design
Low ceilings are common in older basements, particularly where ducts, plumbing, and structural beams run overhead. Adding deep soffits around every obstruction may reduce headroom further and create a patchwork ceiling.
A simple ceiling treatment can work better. Low-profile fixtures, restrained trim, and a consistent paint color can make pipes or beams less visually distracting. Any plan must still preserve required ceiling heights and safe clearance beneath obstructions.
10. Add mirrors (selectively)
A well-placed mirror can reflect light into a darker part of the basement and extend the room’s sightlines. It works best across from a window or near a light source. It can also work above a low cabinet where it will not interfere with everyday use.
One large mirror usually has a cleaner effect than several small ones scattered throughout the room. Mirrored cabinet doors can also add reflection without taking up another section of wall.
11. Combine a guest area with an everyday room
A cramped basement may not have enough space for a dedicated guest bedroom that sits empty most of the year. A family room or home office can accommodate overnight visitors with a sleeper sofa, daybed, or wall bed.
Storage for linens and personal items should be planned nearby in order for the room to change functions without requiring a major furniture shuffle. If the area will be presented or used as a legal bedroom, its layout must meet applicable safety and egress requirements.
12. Fit a bathroom into a compact footprint
A small basement bathroom remodel can make a guest area, family room, or workout space considerably more practical. A corner shower, narrow vanity, recessed medicine cabinet, and appropriately scaled fixtures can provide the essentials without claiming an excessive amount of floor space.
The bathroom’s location should be considered carefully. Keeping it near existing plumbing may simplify the work, although drainage conditions, ventilation, ceiling clearance, and required fixture spacing still need to be evaluated before the layout is finalized.
ALSO READ: How to Make a Small Bathroom Look Bigger
13. Create a laundry zone (as opposed to a full laundry room)
A household that does not need a large laundry room may be better served by a compact laundry zone. Stacked machines can fit inside a ventilated closet, while side-by-side units can sit beneath a countertop that doubles as a folding surface.
Upper cabinets or shallow shelves can hold detergent and cleaning supplies without expanding the footprint. Doors can conceal the area when it is not in use, allowing the surrounding basement to remain dedicated to its primary function.
14. Keep mechanical equipment accessible
Furnaces, water heaters, electrical panels, plumbing cleanouts, and shutoff valves require safe access for inspection, maintenance, and repair. Boxing them behind permanent walls or tightly packed storage can create problems whenever service is needed.
A remodel can screen utility areas with properly planned doors, removable panels, or a dedicated mechanical room. The finished design should maintain required working clearances and ventilation and not treat the equipment as something to hide at any cost.
What Should You Plan Before Remodeling a Small Basement?
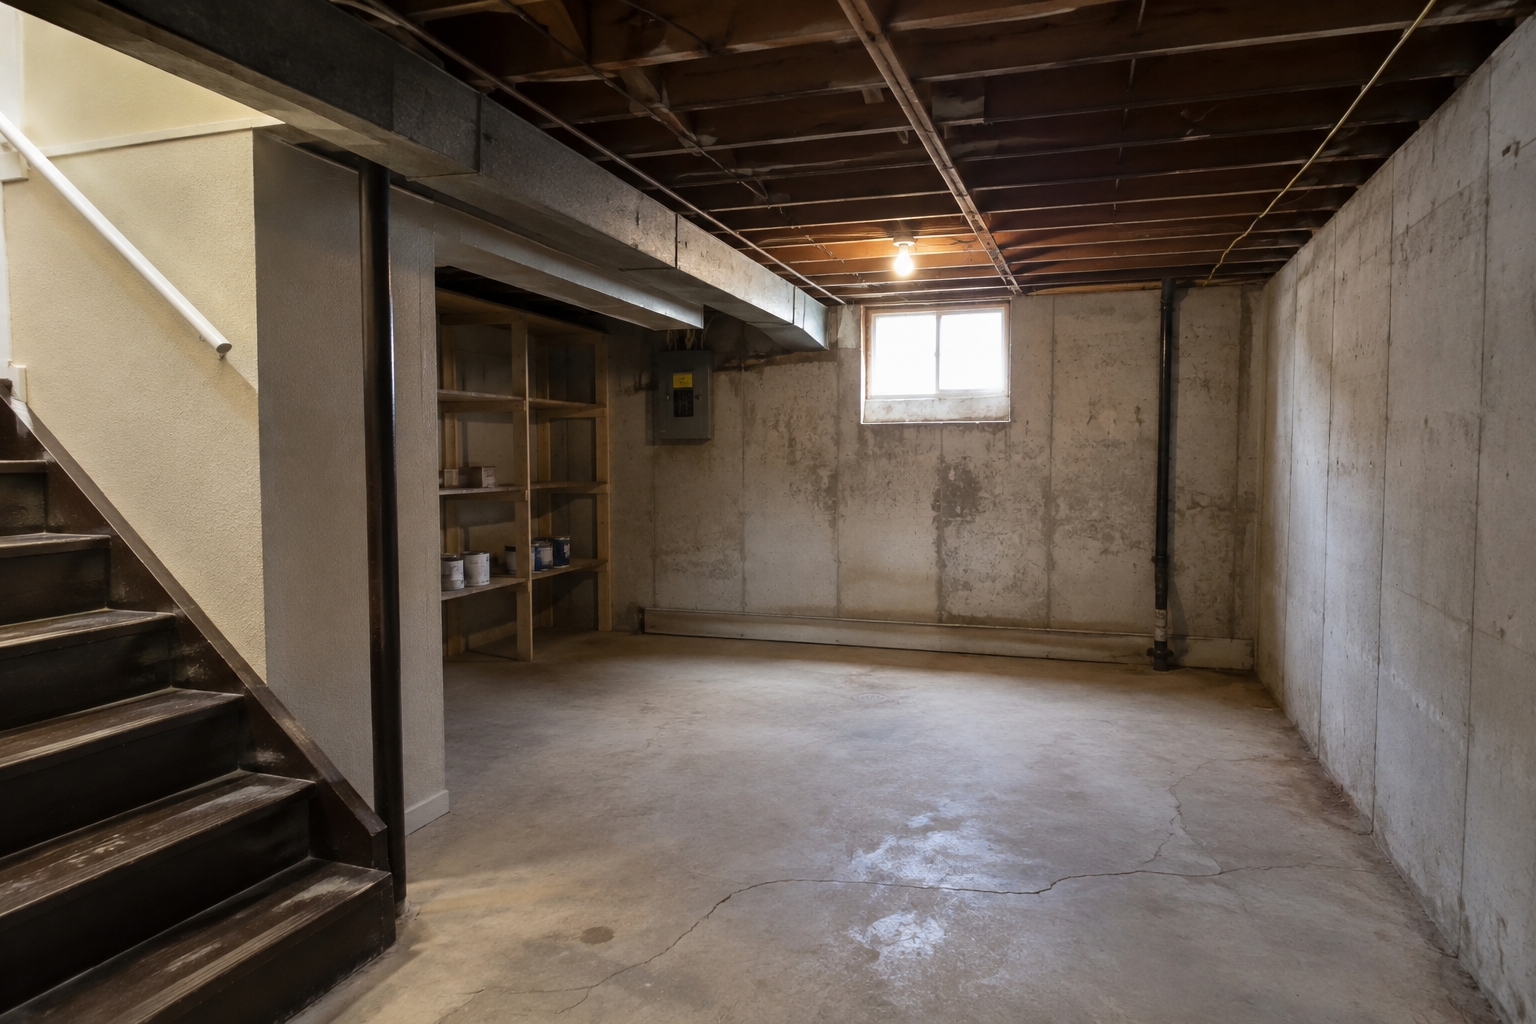
A compact layout may look efficient on paper but still fail if it ignores moisture, headroom, insulation, or the location of existing systems.
These conditions should be investigated early because they can determine which remodeling ideas are practical and which will require substantial additional work.
READ NEXT: How to Plan a Home Addition Project
Address moisture before installing finishes
Water intrusion should be corrected before drywall, flooring, insulation, or cabinetry is installed. Common warning signs include staining, efflorescence, peeling paint, damp odors, condensation, and visible water after heavy rain.
The source may involve exterior drainage, foundation cracks, plumbing leaks, or moisture moving through below-grade walls and floors. Installing finishes over a damp assembly can trap moisture and contribute to material damage or mold growth.
Confirm ceiling height and emergency egress
Finishing the ceiling can reduce already limited headroom, particularly where ducts, beams, and pipes cross the room. Existing homes may qualify for certain allowances, but minimum heights still apply to habitable areas and specific obstructions.
Emergency escape requirements also affect rooms intended for sleeping. A new basement bedroom generally needs a compliant opening that can be operated from inside, unless a code-recognized exception applies. The exact requirements should be confirmed for the property before framing begins.
Evaluate insulation, heating, and ventilation
Below-grade rooms behave differently from rooms on the upper floors. Basement walls and slabs can remain cool even when the air is heated, which may leave the finished space confining if the surrounding assemblies are not addressed.
The remodeling plan should account for insulation, air sealing, heating capacity, and ventilation together. Extending a duct or adding a heater without examining moisture and heat loss may not produce a comfortable room.
Plan around posts, beams, pipes, and ductwork
Structural posts and mechanical runs can dictate where walls, cabinets, and circulation paths go. Attempting to conceal every obstruction may create deep soffits, awkward corners, or a series of narrow rooms.
Some features can instead be folded into the layout. A support post may sit within a built-in shelf or room divider, while a low section beneath ductwork may work for storage, seating, or another use that does not require full standing height.
Decide where the budget will have the greatest effect
Small basements do not necessarily require fewer decisions or less technical work than larger ones. Waterproofing, electrical upgrades, plumbing, insulation, and HVAC changes can consume a substantial portion of the budget before decorative finishes are considered.
Prioritize the improvements that affect comfort and daily use. Better lighting, dependable moisture control, practical storage, and a well-planned layout will contribute more than expensive finishes placed in a room that still feels dark or difficult to navigate.
Choose materials suited to below-grade conditions
Flooring and wall materials should be selected according to the basement’s moisture history and construction. A material that performs well elsewhere in the house may react differently when installed over a cool concrete slab or against a foundation wall.
Durability is also something to think a lot about in multipurpose rooms. Washable paint, resilient flooring, and cabinetry designed for the conditions can reduce maintenance while helping the basement withstand frequent use.
Review the plan with an experienced basement remodeler
Converting unfinished basement space into a legal living area may require permits and inspections. Ceiling height, stairs, emergency exits, insulation, and ventilation are among the existing conditions that can affect whether a proposed conversion is feasible.
Homeowners planning a small basement remodel in Portland, Oregon, should have these details reviewed before committing to a floor plan. An experienced remodeler can identify conflicts early and develop a design that accounts for structure, utilities, code requirements, and the available budget.
Give Your Small Basement a Clearer Purpose.
A small basement works best when every major feature has a reason to be there.
Revive Works Remodeling can help you determine what your basement can accommodate and which improvements will make the strongest difference. Contact our team to schedule a consultation and start planning a basement that works harder without feeling overcrowded.