
6 Wheelchair Accessible Kitchen Ideas
For many homeowners, the kitchen serves as the center of daily life. After all, it’s where meals are prepared and where conversations happen. Family routines revolve around it. When a kitchen isn't designed with accessibility in mind, even simple tasks can become frustrating or unsafe for someone who uses a wheelchair.
A wheelchair-accessible kitchen requires thoughtful planning that allows a person to move comfortably and maintain as much independence as possible.
If you're planning for yourself, a family member, or future aging-in-place considerations, read on to know more about how the right kitchen design choices can dramatically improve how the space functions.
6 Ways to Make a Kitchen Wheelchair Accessible
Creating a wheelchair-accessible kitchen starts with understanding how the space is used. The primary goal is to remove barriers that make cooking, cleaning, and moving around the room more difficult than they need to be.
These six accessible kitchen ideas can make the kitchen feel less restrictive and much easier to use for wheelchair user homeowners.
1. Create enough space for comfortable movement
Limited maneuverability is one of the most common challenges in older kitchens.
A wheelchair user needs enough room to turn, approach appliances, and move between work areas without repeatedly backing up or navigating tight corners. Narrow aisles, oversized islands, and crowded layouts can quickly turn everyday tasks into obstacles.
Most accessible kitchens benefit from wider walkways between counters and appliances. A clear turning space also allows users to rotate their wheelchair comfortably without hitting cabinets, walls, or furniture.
During the planning process, it helps to think about movement patterns rather than square footage alone. A large kitchen can still feel restrictive if the layout creates unnecessary bottlenecks.
2. Lower work areas where tasks actually happen
Countertops designed for standing users are often too high for someone seated in a wheelchair.
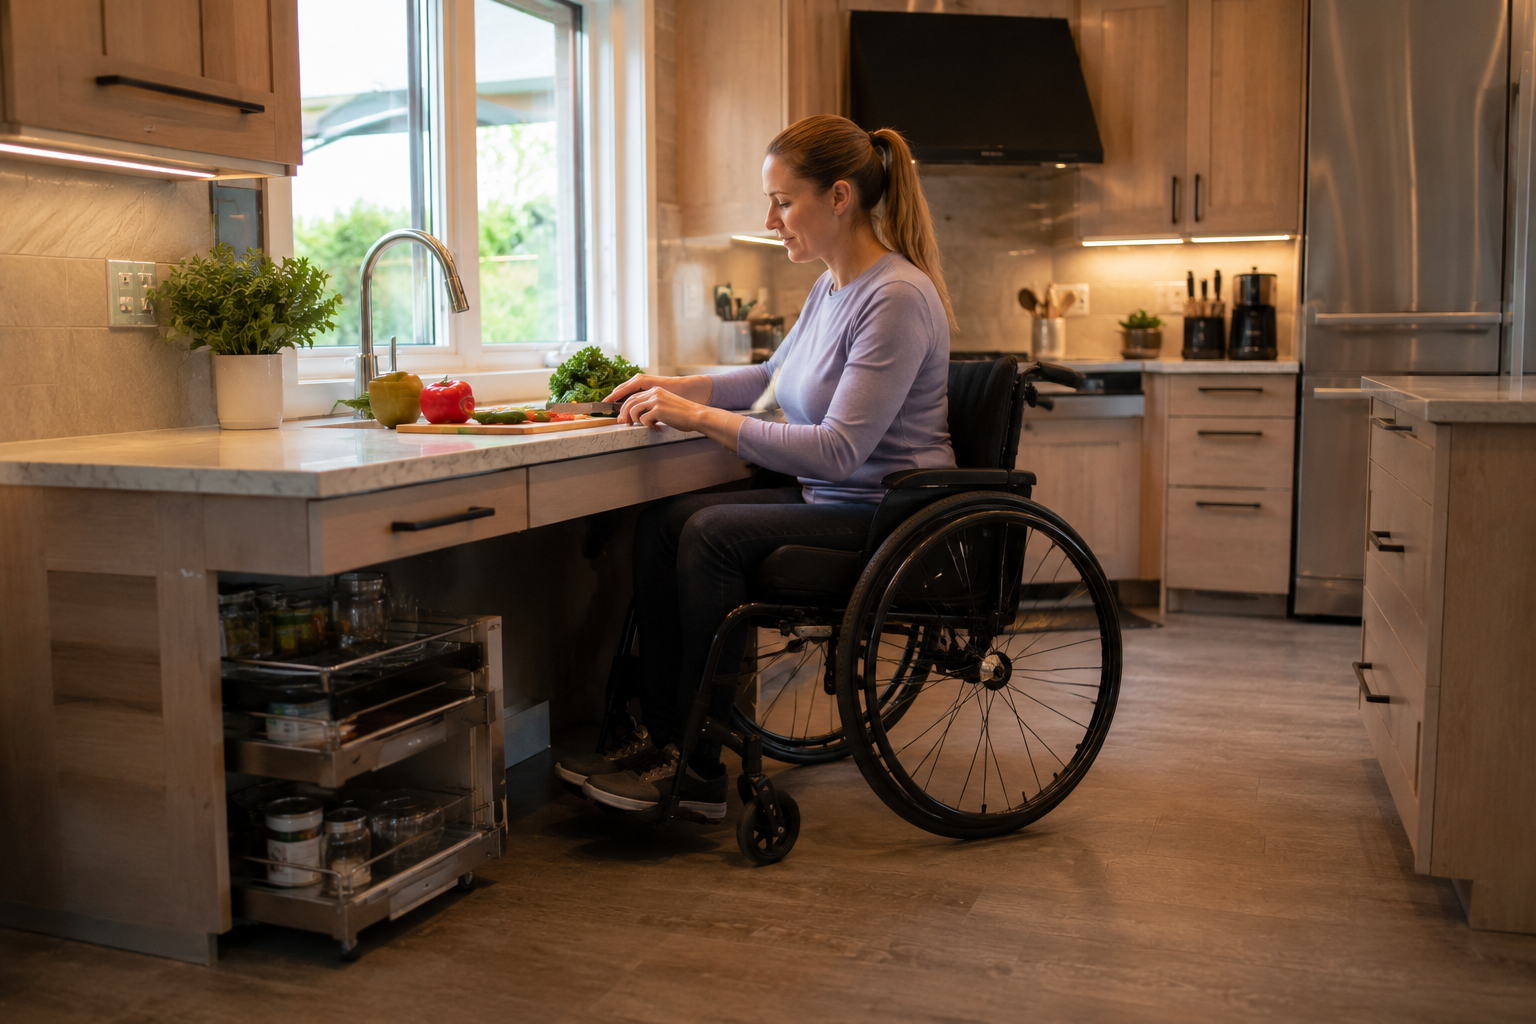
Instead of lowering every countertop throughout the kitchen, homeowners create dedicated workstations that accommodate seated use. These areas can be used for meal preparation, baking, reading recipes, or other daily tasks.
The most effective designs place accessible work surfaces near the sink, refrigerator, and cooking area to minimize unnecessary movement. This creates a practical workflow that supports independent meal preparation.
An accessible workstation should also provide adequate knee and toe clearance underneath the counter so the wheelchair can move closer to the work surface.
3. Improve storage accessibility
Traditional kitchen storage tends to force users to reach high shelves or dig through deep lower cabinets.
Drawers generally provide better accessibility than standard base kitchen cabinets because their contents can be viewed and reached more easily. Pull-out shelves, roll-out trays, and cabinet organizers can considerably reduce bending, reaching, and searching.
Frequently used items should be stored within a comfortable reach range whenever possible. Everyday dishes, cookware, utensils, and pantry staples are best placed in locations that can be accessed without assistance.
Thoughtful organization has just as much impact as structural modifications.
4. Select kitchen appliances with accessibility in mind
Appliance placement plays a major role in kitchen usability.
Certain appliance styles naturally work better for wheelchair users than others. Side-opening ovens can provide easier access than traditional drop-down doors. Drawer microwaves reduce overhead reaching. French-door refrigerators often offer more convenient access to both fresh and frozen foods.
Control placement is equally important. Appliances with front-mounted controls are generally easier to operate than models requiring users to reach across hot cooking surfaces. The goal is to minimize awkward movements while maintaining a safe and efficient cooking environment.
5. Design a more accessible sink area
The sink is one of the most frequently used areas in any kitchen. A wheelchair-accessible sink typically includes open space beneath the basin, which allows a user to position themselves easily while washing dishes or preparing food. Exposed plumbing should be insulated or protected to prevent accidental contact with hot pipes.
Faucet selection can likewise make a meaningful difference. Lever-style handles are easier to operate than traditional knobs, while touchless faucets can simplify everyday use even further. Small improvements at the sink provide noticeable benefits throughout the day.
6. Focus on safety throughout the kitchen
Accessibility and safety go hand in hand. Good lighting helps reduce shadows around work surfaces and cooking areas. Slip-resistant flooring can provide better traction while still allowing wheelchairs to move smoothly. Rounded countertop corners help reduce injuries in tighter spaces.
Homeowners also choose induction cooktops because the cooking surface itself stays cooler than traditional electric or gas alternatives. This can reduce the risk of burns while maintaining excellent cooking performance.
A safer kitchen is hands down a more comfortable kitchen for everyone who uses it.
When Does a Kitchen Remodel Become the Best Solution?
Some accessibility challenges can be addressed with simple upgrades. But others stem from the kitchen's overall layout and require a more comprehensive approach.
Signs that small modifications are no longer enough
Homeowners tend to begin with temporary solutions or minor adjustments. Over time, those fixes may stop addressing the underlying issues.
A kitchen remodel in Portland may be worth considering when:
Wheelchair navigation remains difficult despite rearranging the kitchen space
Essential appliances cannot be used comfortably
Countertops and storage areas are consistently out of reach
Safety concerns are becoming more frequent
The homeowner requires assistance for routine kitchen tasks
If daily frustrations continue despite smaller improvements, a full redesign may provide a better long-term outcome.
Universal design creates long-term value
Many accessibility features also benefit people who do not use wheelchairs. Wider pathways make kitchens easier to navigate, better lighting improves visibility, pull-out storage simplifies organization, thoughtfully placed workstations reduce physical strain for users of all ages, and so on.
This universal design approach helps create spaces that remain functional as household needs change over time.
For homeowners planning to age in place, accessibility improvements can provide both immediate convenience and future flexibility.
Professional planning produces better results
Accessible kitchen design goes beyond selecting products and fixtures.
Clearances, workflow, appliance placement, storage design, and construction details all influence how the finished space performs. A layout that appears functional on paper may still create challenges once the kitchen is in daily use.
Working with an experienced remodeling team allows accessibility needs to be incorporated from the beginning of the project and not be treated as afterthoughts.
A Kitchen Designed for Independence
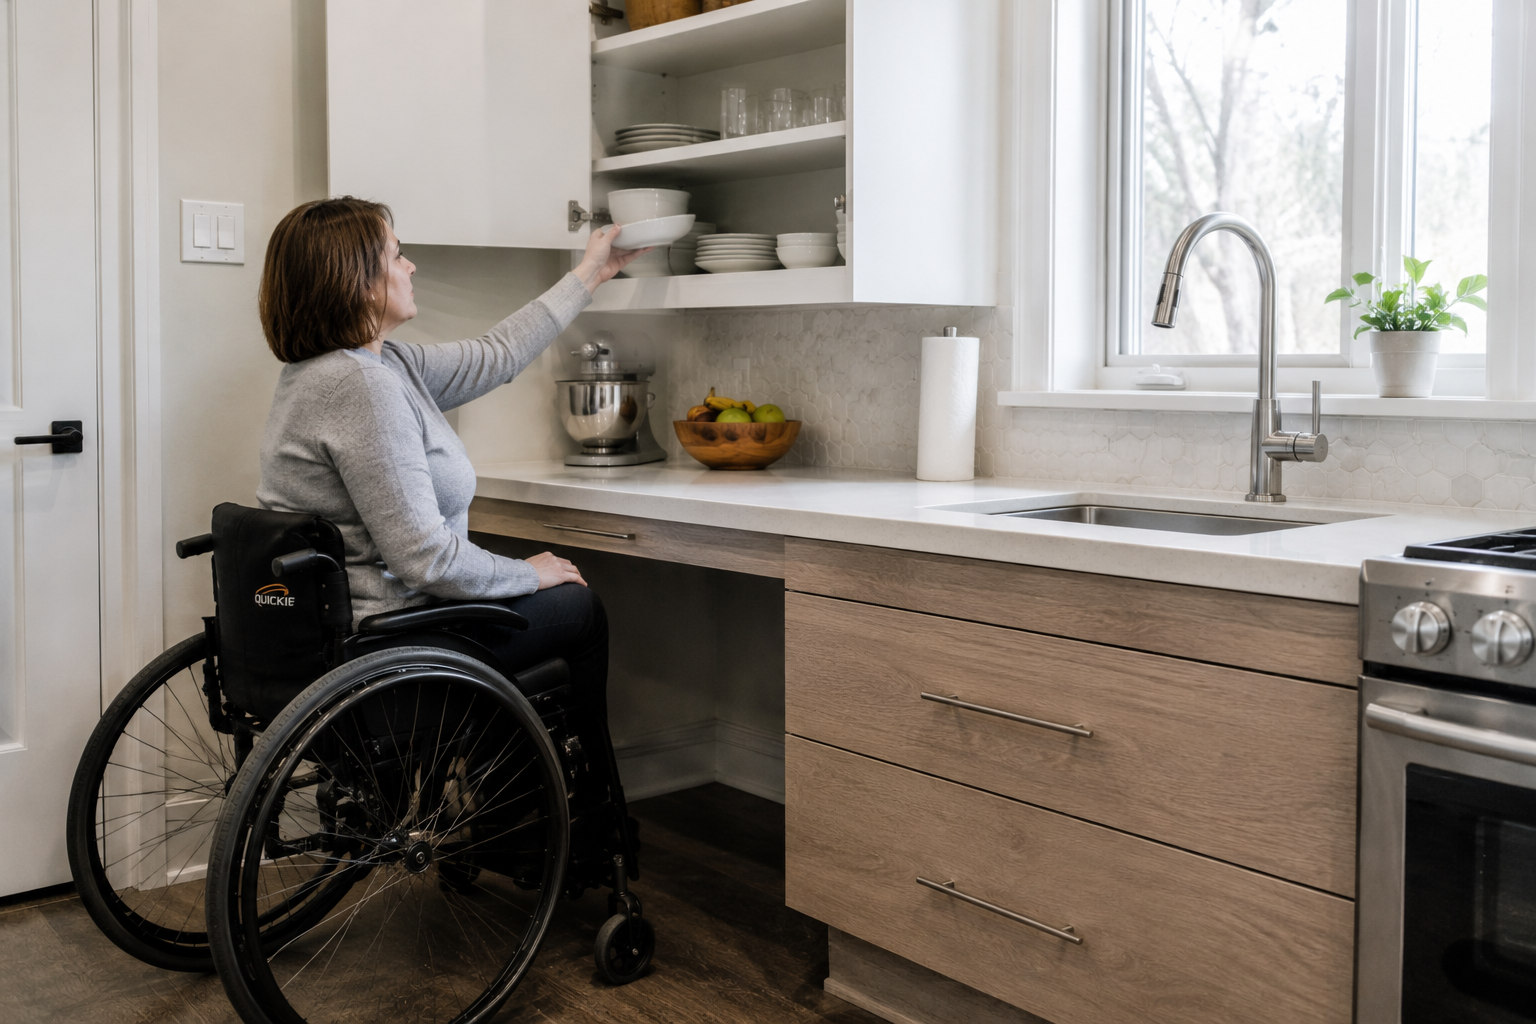
An ADA-compliant kitchen should support the way people live. Adequate maneuvering space, accessible storage, properly designed workstations, and thoughtfully selected appliances can make cooking and everyday tasks a lot easier and safer.
The right improvements don't simply change the layout of a room. They help homeowners maintain independence, confidence, and comfort in one of the most important spaces in the home.
If your current kitchen creates daily obstacles or no longer supports your mobility needs, our Portland kitchen remodelers and Certified Aging-in-Place Specialists (CAPS) can help. Contact our team today.