
American Foursquare House: Architecture, History, & More
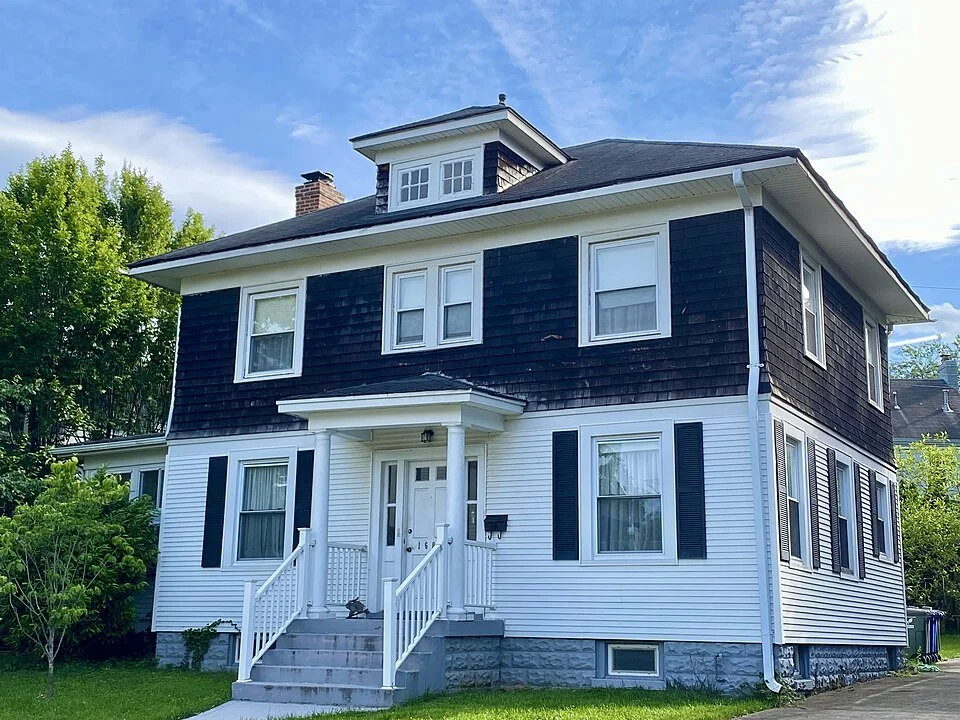
Many American home styles have come and gone over the past century, yet few have remained as recognizable as the American Foursquare. Built primarily between the late 1800s and early 1900s, these homes can still be found in historic neighborhoods across the country.
Their appeal comes from a combination of practicality and character. Large rooms, efficient floor plans, generous porches, and durable construction helped make the architectural style one of America's most popular housing types during its peak years.
To better understand why this home style has remained popular for more than a century, it helps to look at its origins, architectural characteristics, interior layout, and the renovation opportunities it presents today.
What Is an American Foursquare Home?
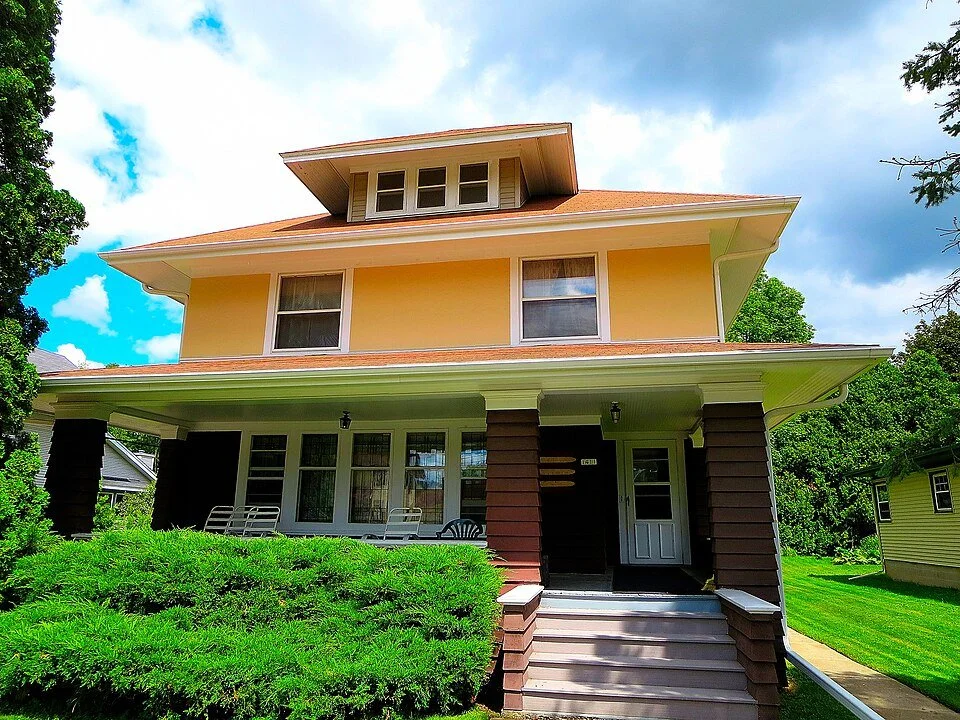
An American Foursquare is a two-story house style popular between roughly 1890 and 1930, known for its square floor plan, hipped roof, central dormer, and wide front porch. The design was created as a practical alternative to the highly decorative Victorian homes of the era.
Most Foursquares feature four primary rooms on each floor, which is where the name originated. The layout maximized living space while keeping construction relatively straightforward and affordable.
Although individual homes vary in appearance, the classic American Foursquare is generally recognized by its boxy shape, symmetrical design, spacious interior, and functional floor plan.
The origins of the American Foursquare
The American Foursquare developed during a period of rapid urban growth and residential construction across the United States.
As cities expanded and middle-class families sought larger homes, builders looked for designs that could be constructed efficiently while still offering comfort and American architectural appeal. It resulted in a home style that borrowed elements from several architectural movements while stripping away unnecessary ornamentation.
The popularity of many Foursquares coincided with the rise of mail-order house kits sold through companies such as Sears, Roebuck & Co. and Aladdin Homes. Families could purchase plans, building materials, and even entire home packages delivered by rail.
This accessibility helped spread the style throughout the country, from major cities to small rural communities.
Why it was called a "Foursquare"
The name comes from the home's simple and highly functional layout.
Traditional American Foursquare houses typically featured four primary rooms on the main floor and four rooms on the second floor. This arrangement created a square footprint that maximized usable living space while minimizing complicated hallways and awkward room shapes.
Unlike many Victorian-era homes with irregular floor plans, towers, and decorative projections, the Foursquare embraced symmetry and efficiency.
The formula was remarkably simple:
| Traditional Foursquare Feature | Typical Layout |
|---|---|
| First floor | Four primary rooms |
| Second floor | Four bedrooms or living spaces |
| Overall footprint | Nearly square |
| Roof shape | Hipped roof |
| Exterior design | Symmetrical appearance |
Here’s how American Foursquares compare to some historic homes from the early 20th century:
American Foursquares vs. Other Historic Home Styles
| Feature | American Foursquare | Craftsman Bungalows | Colonial Revival |
|---|---|---|---|
| Overall shape | Square and boxy | Low and horizontal | Rectangular and formal |
| Stories | Typically 2 to 2.5 | Usually 1 to 1.5 | Commonly 2 to 3 |
| Roof style | Hipped roof with dormer | Low-pitched gable | Side-gable or hipped |
| Porch design | Wide full-width porch | Prominent porch with tapered columns | Smaller entry-focused porch |
| Ornamentation | Moderate | Handcrafted details | Classical detailing |
| Interior layout | Efficient four-room arrangement | Open floor plans | Formal room separation |
Inside an American Foursquare House
One of the biggest reasons homeowners fall in love with American Foursquares is the interior.
The exterior may appear simple, but many homes contain rich architectural details and room layouts that continue to work well more than a century later.
Traditional first-floor layout
The first floor was designed around daily family life. A formal living room often occupied one corner of the house, while the dining room sat adjacent to it. The kitchen typically occupied the rear portion of the home, with another room serving as a study, sitting room, music room, or guest space.
Pocket doors frequently separated living areas while still allowing flexibility between open and closed spaces. Many homeowners renovating today appreciate that these layouts can be modernized without completely removing the home's original character.
Typical second-floor arrangement
The second floor generally contains three to four bedrooms arranged around a central hallway. Unlike many modern homes that prioritize oversized primary suites, Foursquare bedrooms tend to be similarly sized.
This arrangement reflects the home's practical roots and creates flexibility for changing family needs. Bathrooms were often modest by modern standards, though many homeowners expand or reconfigure them during renovations.
Common interior architectural details
Many original Foursquares contain craftsmanship that would be costly to replicate today. Depending on the home's age and level of preservation, you may find:
Built-in cabinetry
Window seats
Pocket doors
Decorative staircases
Picture rails
Crown molding
Wainscoting
Original trim and millwork
Leaded or stained glass accents
These features contribute much of the home's charm and often become focal points during restoration projects.
Original woodwork, trim, and built-ins
Woodwork is one of the defining interior characteristics of many Foursquares. Built-in buffets in dining rooms, bookcases flanking fireplaces, window seats, and substantial trim packages were common features.
The level of detailing varies. Some homes lean toward Craftsman style influences with heavier woodwork and built-ins, while others incorporate simpler Colonial Revival elements.
Preserving these features can provide a greater return than replacing them, both from a historical and aesthetic standpoint.
American Foursquare House Plans Explained
The floor plan helped make the American Foursquare one of the most successful residential designs of its era.
Even today, architects and homeowners continue to borrow ideas from these highly functional layouts.
The classic four-room floor plan
At its most basic, the traditional plan consists of four primary rooms on each level.
The arrangement creates clear separation between living areas while maintaining efficient circulation throughout the house.
This simple framework also makes renovations easier than many other historic home styles.
Walls can sometimes be modified, openings expanded, and spaces reconfigured without disrupting the home's overall structure.
Sears and mail-order Foursquare plans
Mail-order homes played a major role in popularizing the Foursquare.
Companies such as Sears offered dozens of variations through catalogs distributed nationwide. Buyers could select a model, order materials, and receive much of what was needed to build the house. These plans introduced subtle differences in:
Porch designs
Window arrangements
Dormer styles
Interior layouts
Exterior finishes
As a result, no two Foursquares are necessarily identical despite sharing many core characteristics.
Modern adaptations of traditional Foursquare plans
Contemporary homeowners appreciate the bones of a Foursquare but want certain modern conveniences. Popular updates include:
Larger kitchens
Improved storage
Open sightlines between living areas
Dedicated home offices
Updated mechanical systems
Successful renovations respect the home's proportions and architectural character (as they should) while improving everyday functionality.
American Foursquare Renovation Ideas & Considerations
A historic home renovation is where many homeowners face their biggest decisions. The challenge is finding the balance between preserving historic character and creating a home that supports modern living.
Restoring original architectural character
The most successful renovations begin by identifying original features worth preserving.
Original windows, trim, staircases, built-ins, flooring, and doors contribute more to a home's character. Restoration work may involve repair rather than replacement, helping maintain historical integrity while improving performance.
Updating kitchens and bathrooms
Kitchens and bathrooms tend to be the most heavily modified spaces in older homes. A thoughtful renovation can introduce modern appliances, improved storage, updated plumbing, and better lighting.
Many designers borrow materials, colors, and detailing from the home's era to create a more cohesive result.
Improving energy efficiency
Many Foursquares were built long before modern energy standards existed. Common upgrades include attic insulation, air sealing, HVAC modernization, storm windows, electrical improvements, plumbing updates, etc.
These improvements can deliver significant comfort gains without altering the home's appearance.
Opening up closed floor plans without losing charm
Some homeowners prefer a more open layout than traditional Foursquares provide. Selective modifications can improve sightlines and flow while preserving important architectural features.
As is the case with most historic home restoration projects, the goal is refinement as opposed to a complete removal of the home's defining structure.
Preserving historic woodwork and millwork
Original woodwork is one of the most valuable assets in a Foursquare house.
Once removed, it is difficult and expensive to replace. For that reason, many preservation professionals recommend incorporating original millwork into renovation plans whenever possible.
Other Frequently Asked Questions (FAQs)
How big is an American Foursquare home?
Most American Foursquare style homes range from approximately 1,500 to 2,500 square feet, although larger examples exceeding 3,000 square feet are not uncommon.
Their square footprint and efficient floor plans often make them feel larger than similarly sized homes, with spacious rooms, high ceilings, usable attic space, and relatively little square footage devoted to hallways or circulation areas.
Can an American Foursquare have two chimneys?
Yes. Many American Foursquare homes were built with two chimneys, particularly larger examples that originally contained multiple fireplaces or separate flues for heating systems and kitchen stoves.
Chimney placement varied widely by builder and region, so the presence of two chimneys is entirely consistent with traditional American Foursquare architecture.
What kind of floors were used in American Foursquare homes?
Hardwood flooring was the most common flooring material in American Foursquare homes. Oak was frequently used in formal living spaces, while maple, pine, fir, and other regional wood species also appeared depending on location and construction budget.
Kitchens and utility areas sometimes featured linoleum or other resilient flooring materials, but original hardwood floors remain one of the most sought-after features in surviving Foursquare homes today.
How do you convert an American Foursquare house exterior to a modern style?
The most successful exterior updates retain the defining features that make a Foursquare recognizable while introducing cleaner, more contemporary finishes. Common improvements include updating paint colors, restoring or simplifying porch details, replacing deteriorated siding, upgrading exterior lighting, and refreshing landscaping.
Modernizing windows, railings, or front entry elements can also create a more current appearance without altering the home's fundamental character. Major changes such as removing the front porch, dramatically altering the roofline, or eliminating original architectural details typically reduce the home's historic appeal and are best avoided.
Is an American Foursquare Home Right for You?
The American Foursquare remains popular for many of the same reasons it succeeded more than a century ago: practical layouts, spacious rooms, durable construction, and timeless architectural appeal.
Its straightforward design also makes it one of the more adaptable historic home styles for modern living. And for homeowners who value character and functionality, this classic house style can offer the best of both worlds.
Looking to modernize your historic home without ruining its character and historical beauty? Work only with trusted historic home remodelers in Portland, OR. Contact our team today.