
10 Common Tripping Hazards at Home and How to Fix Them
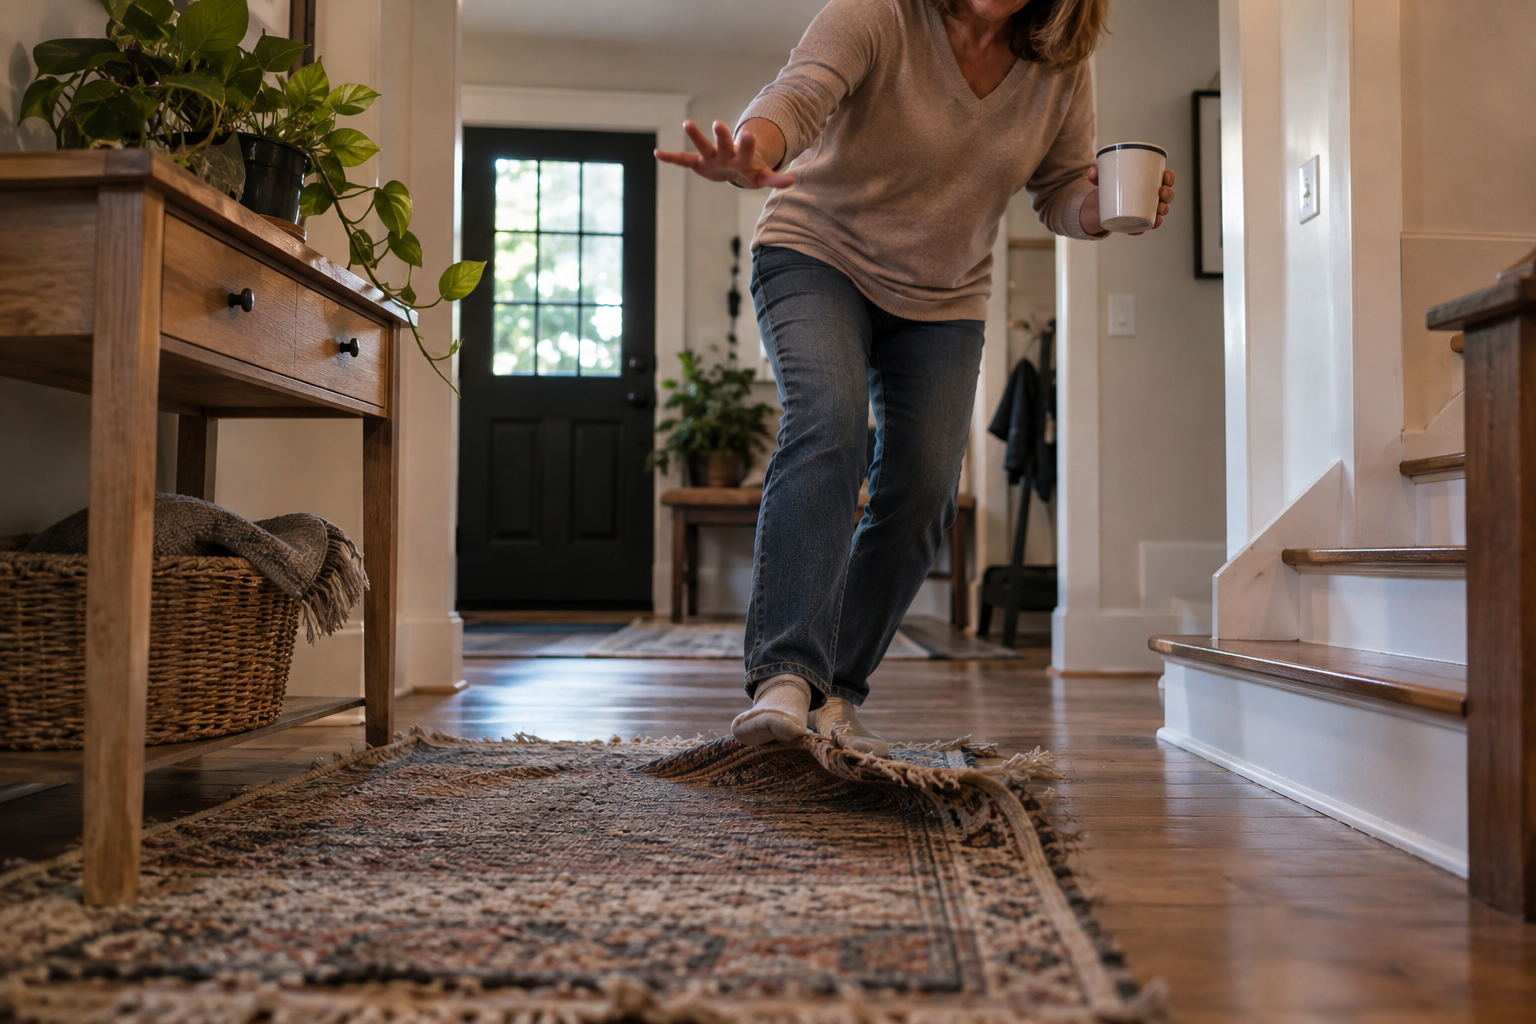
Many tripping hazards are ordinary parts of the home that have become difficult to navigate. A rug that shifts underfoot, a raised flooring transition, or a poorly lit step may seem minor – until someone catches a foot or loses balance.
Falls are particularly serious for older adults. The US Center for Disease Control and Prevention identifies falls as the leading cause of injury among adults 65 and older. That said, trip hazards can affect anyone living in or visiting the home.
Knowing where these hazards tend to appear makes it easier to decide which ones need a quick correction and which may call for a permanent change to the home.
10 Common Tripping Hazards at Home
A tripping hazard is an obstacle or change along a walking surface that can catch a foot or interrupt a person's normal stride. Some are easy to remove, while others are part of the flooring, stairs, doorway, or surrounding construction.
Here are ten common trouble spots worth checking throughout your home.
1. Loose and unsecured area rugs
Area rugs can slide across smooth flooring or bunch beneath someone's feet. They can also develop curled edges that are easy to catch with a shoe. Small throw rugs are easy to overlook because they are commonly placed in frequently used areas such as kitchens, bathrooms, and entrances.
Remove rugs that are not needed or secure suitable rugs with nonslip backing or an appropriate rug pad. Worn rugs that no longer lie flat are better off replaced.
2. Uneven flooring and abrupt floor transitions
Changes between hardwood, tile, carpet, vinyl, and other flooring materials can create small differences in height. Damaged transition strips, raised flooring edges, and uneven subfloors can make those changes even more pronounced.
The appropriate repair depends on what is causing the difference. A damaged transition may simply need replacement; an uneven subfloor or significant height discrepancy may require work beneath the finished flooring.
3. Electrical cords across walking paths
Extension cords, chargers, lamp cords, and appliance cables can become easy trip points when they cross an aisle or doorway. They can be especially difficult to notice in dim rooms or when their color blends into the flooring.
Whenever practical, arrange furniture and electrical equipment so cords can run along walls and stay outside normal walking routes. Avoid running electrical cords beneath rugs or carpeting, which can damage the cord and create an additional fire hazard.
4. Clutter in hallways and walkways
Shoes near an entrance, children's toys in a living room, bags beside the stairs, and boxes in a hallway can turn an otherwise clear route into an obstacle course.
The fix: keep frequently traveled routes clear and give everyday items a storage location away from doorways and stairs, as well as narrow passages. Pay attention to objects that are easy to miss when walking through the house at night.
5. Poorly lit stairs, hallways, and entrances
Good lighting makes it easier to see steps and other changes along a walking path. A staircase may be physically sound and still become harder to navigate when individual treads are difficult to distinguish.
Check lighting after dark, when the problem is easiest to spot. Stairways, hallways, landings, and entrances may benefit from brighter or better-positioned fixtures. Switches should be conveniently accessible for the areas they control.
6. Unsafe or inconsistent stairs
Loose treads, damaged nosings, slippery surfaces, and irregular step dimensions can make a staircase less predictable underfoot. Even a single step that differs noticeably from the others can disrupt the rhythm people develop while climbing or descending.
Loose or damaged components should be repaired promptly. If the problem involves the staircase's underlying construction or geometry, a contractor may need to evaluate what can be corrected and how the work relates to applicable building requirements.
7. Missing, loose, or difficult-to-grip handrails
A handrail gives someone a stable point to hold while using the stairs and something to grasp if balance suddenly shifts. A loose rail or one that is difficult to grip cannot provide that support reliably.
Check existing handrails for movement and secure attachment. Stairs without an appropriate handrail may warrant one, particularly in homes where older adults or people with mobility limitations regularly use the staircase.
8. Raised doorway thresholds
A pronounced threshold can catch the front of a shoe, walker, or other mobility aid as someone moves between rooms. The problem can become less noticeable to people who have lived with the threshold for years, even though visitors may encounter it unexpectedly.
Interior thresholds can sometimes be reduced or eliminated when adjacent flooring is replaced. Exterior thresholds require additional consideration because the doorway also needs to manage weather, drainage, and the transition between indoor and outdoor surfaces.
9. Bathroom floor hazards
Bathrooms combine several potential trouble spots in a compact area. Wet flooring can become slippery, bath mats can shift, and a high tub edge or shower curb requires someone to deliberately step over a barrier while entering or leaving a wet area.
Secure or remove loose mats and address surfaces that regularly remain wet. During a larger bathroom remodel, you can also consider changes such as a curbless or lower-threshold shower, appropriately placed grab bars, and flooring selected with traction in mind.
10. Cracked or uneven exterior walking surfaces
Trip hazards do not stop at the front door. Cracked concrete, settled pavers, damaged steps, and uneven transitions between a driveway, walkway, porch, and entrance can interrupt an otherwise level route into the house.
Temporary conditions such as leaves, moss, and ice also deserve attention, but permanent changes in elevation should be evaluated at their source. A settled walkway, for example, may need repair or replacement as opposed to another surface treatment placed over the uneven area.
Which Tripping Hazards Are Worth Fixing During a Remodel?
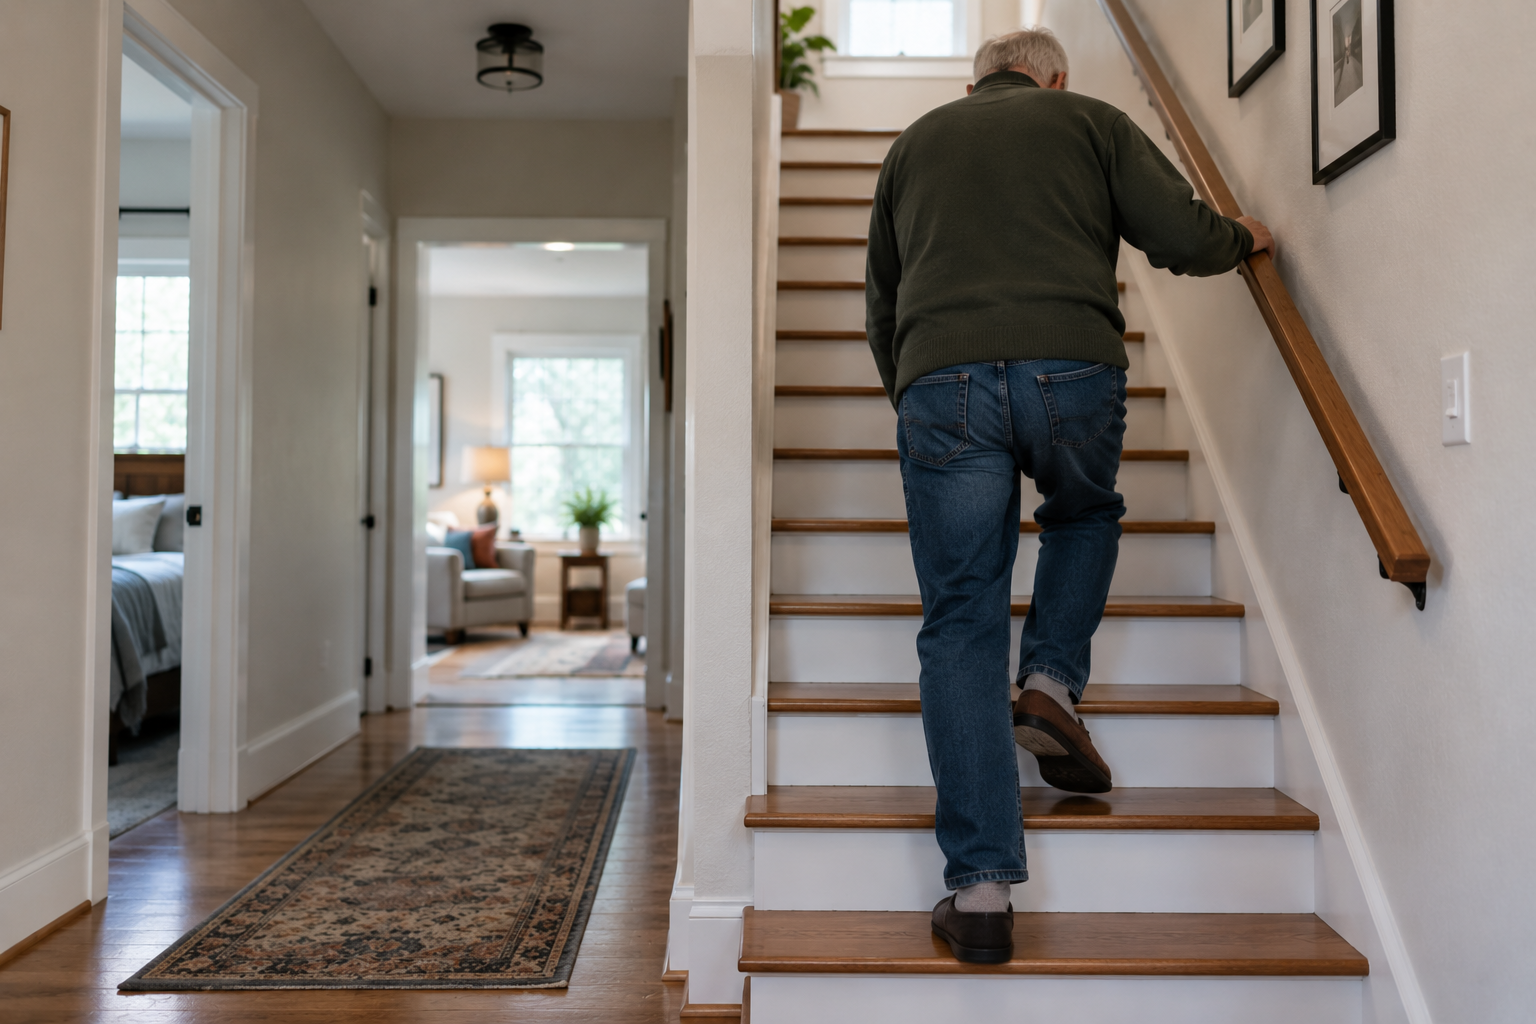
Some tripping hazards can be handled by moving a cord, securing a rug, or clearing a walkway. But uneven flooring, awkward level changes, unsafe stairs, and bathroom barriers may require construction to correct properly.
If you're already planning a remodel, it can be a good time to address these trouble spots as part of the larger project.
Create smoother flooring transitions
Where two flooring materials meet, differences in thickness can leave a raised edge between rooms. Transition pieces can accommodate minor differences, but larger or awkward changes may point to an issue with the flooring assembly underneath.
During flooring replacement, the adjoining surfaces can be planned together for the finished transition to be as smooth as practical. Damaged subflooring or other underlying problems should also be repaired before new flooring goes down.
Improve stair safety
A stair remodel can address loose or damaged treads, inadequate lighting, unstable handrails, and other physical problems that make the staircase harder to use.
Problems involving the dimensions or structure of the stairs need closer evaluation. Changing stair geometry can affect framing and available floor space. The appropriate solution depends on the existing staircase and applicable building requirements.
Remove unnecessary level changes
A small step between rooms can be easy to forget when you use it every day. For someone unfamiliar with the house or who has difficulty lifting their feet, that same change in elevation may be much harder to manage safely.
Some level changes can be reduced or eliminated during a larger renovation by modifying the floor assembly or adjoining spaces. Others are tied to structural conditions that make complete leveling impractical. The existing construction should determine the solution.
Make the bathroom easier to enter and move through
Bathroom remodeling creates an opportunity to address barriers that are difficult to change once the room is finished. A high shower curb, awkward fixture placement, limited maneuvering space, etc. can be reconsidered while the walls and floor are already being rebuilt.
Depending on your needs, the remodel might include a curbless or low-threshold shower, grab-bar reinforcement, improved circulation, or more secure flooring.
Improve lighting where visibility is poor
If stairs, hallways, entrances, or changes in floor level remain hard to see, replacing or repositioning lighting can make those areas easier to navigate.
A remodel also provides access to walls and ceilings for new wiring when additional fixtures or switches are needed. Lighting should be planned around the places where people actually walk, particularly stairs and other elevation changes.
Plan clearer pathways through the home
Some homes have circulation problems that furniture rearrangement cannot solve. Narrow openings or poorly placed walls can make movement difficult, notably for someone using a walker, cane, or wheelchair.
A larger renovation may provide an opportunity to reconsider those pinch points. The solution could be as focused as widening a doorway or as substantial as changing part of the floor plan, depending on the home's construction and the needs of the people using it.
ALSO READ: Wheelchair-Accessible Kitchen Ideas
Make Safer Movement Part of Your Next Remodel.
Making a home easier to move through does not necessarily call for rebuilding every room. Sometimes the changes that matter most are concentrated in a few places: a troublesome staircase, an awkward bathroom entrance, uneven flooring, or a hallway that has always been difficult to navigate.
Revive Works Remodeling can help homeowners in Portland, OR identify remodeling opportunities that address those permanent trouble spots while fitting naturally into the rest of the home.
If you're planning renovations and want everyday movement to feel safer and more comfortable, contact our team to schedule a remodeling consultation.